Edge Crew
Private Residence · Jacksboro, TexasThird-Generation Builder · 18 Years

Featured Home · Jacksboro, Texas

Modern Ranch.

A custom family home in Jacksboro, Texas, where open country meets a carefully composed place to live.

All Featured Homes →
ResidenceModern Ranch
LocationJacksboro, Texas
DeliveryDesign + Build
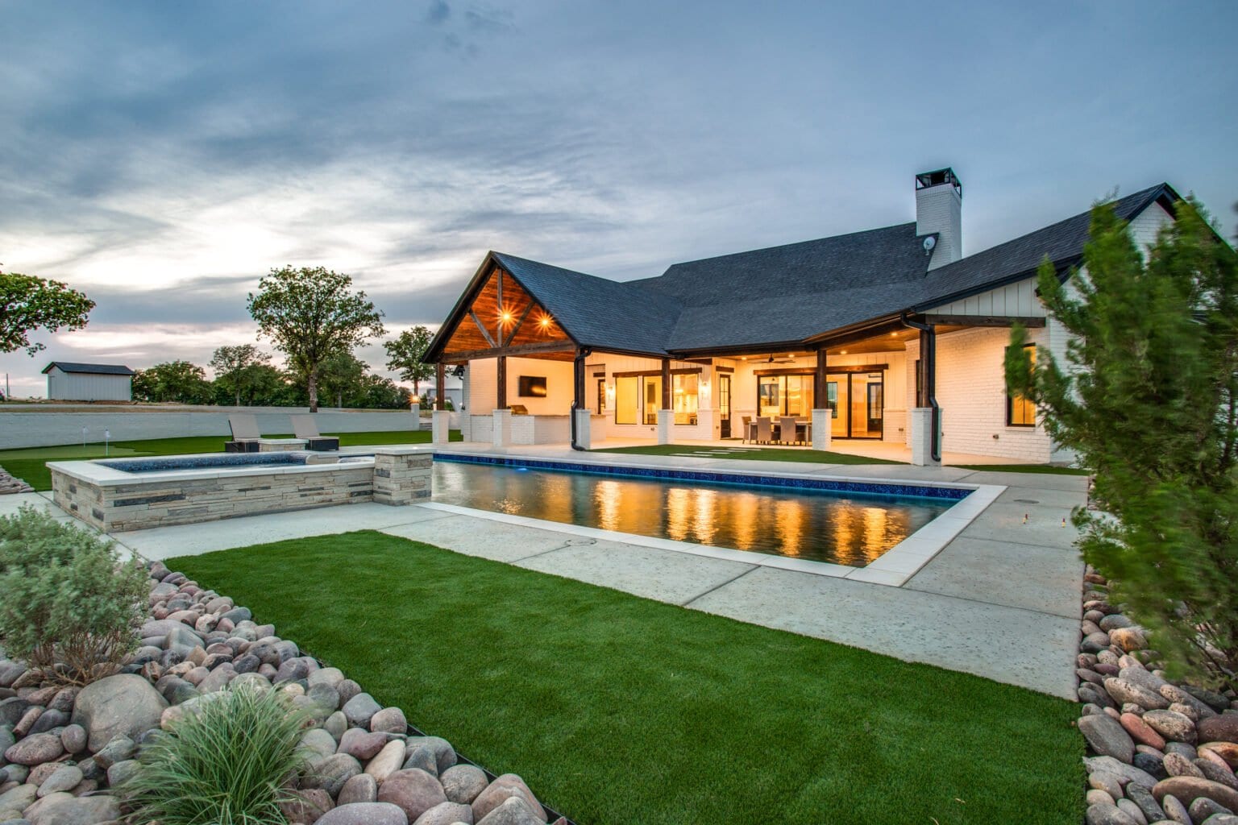
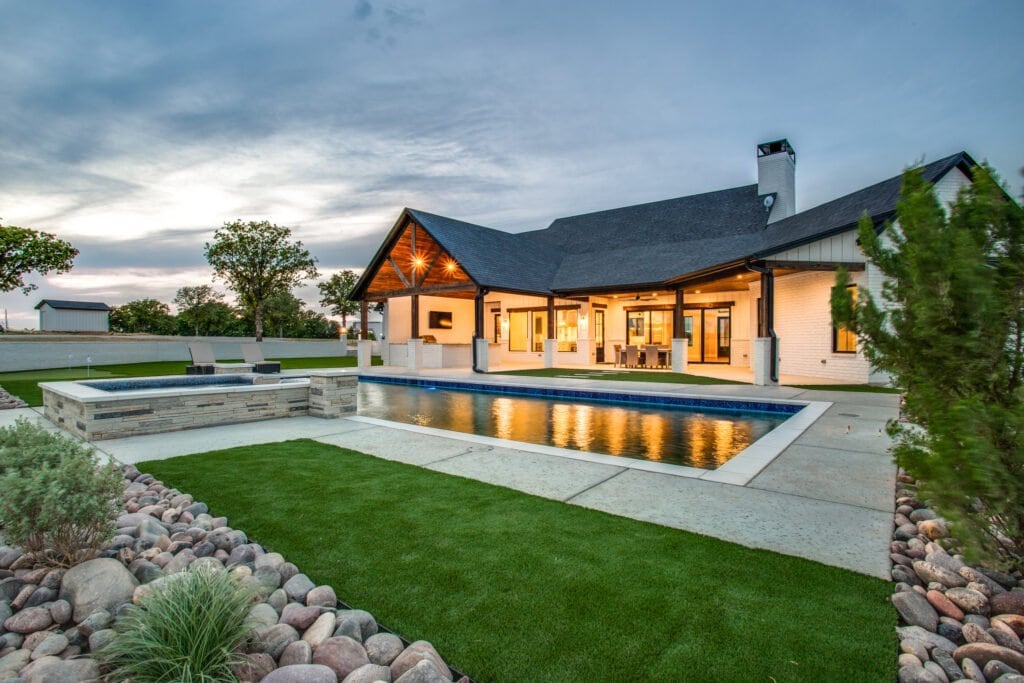
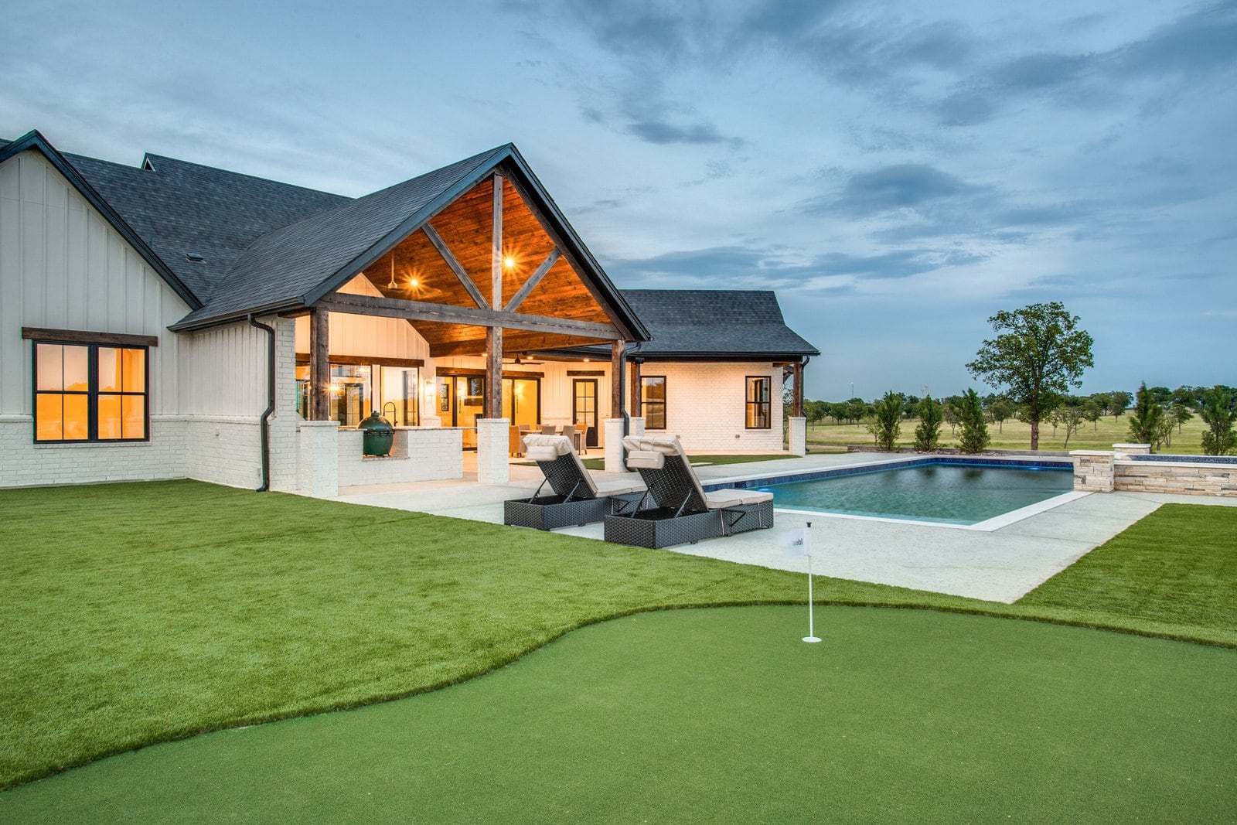
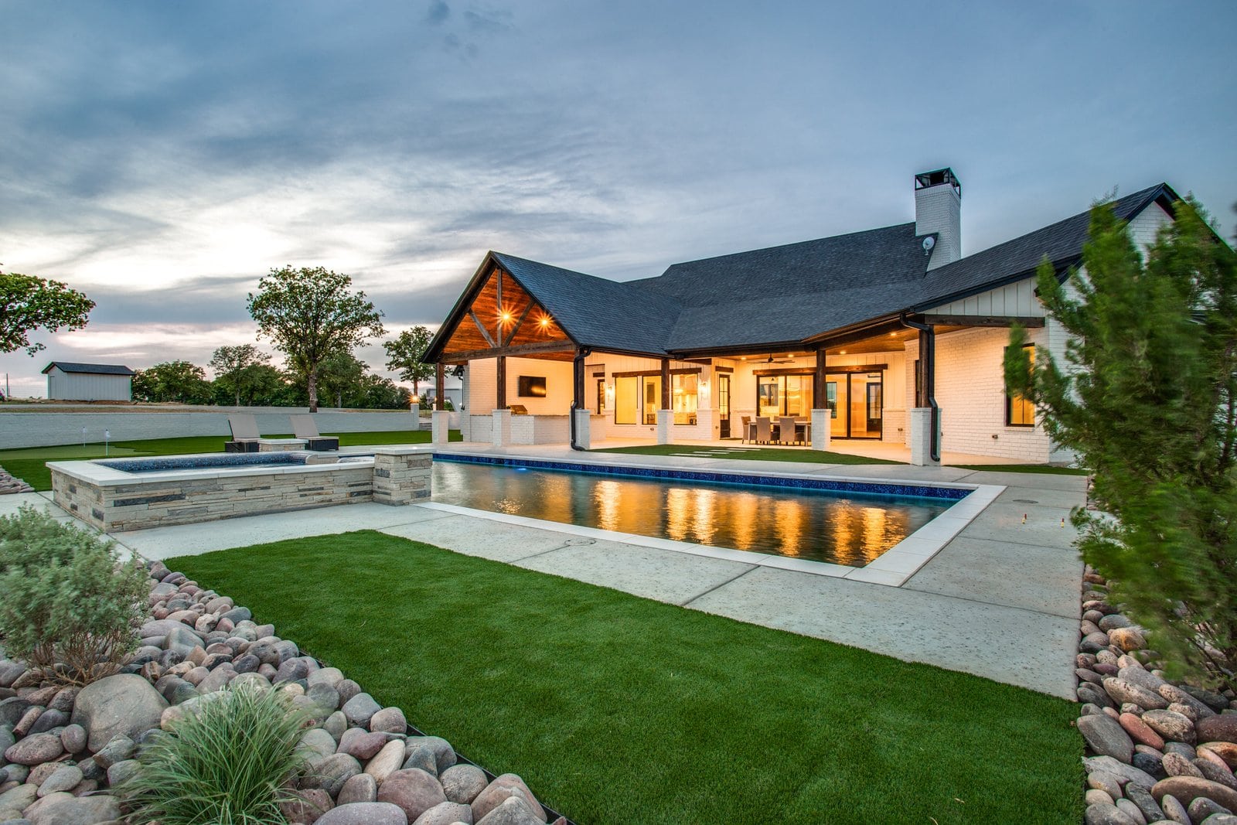
Modern Ranch exterior and pool at dusk

A family home. Room to roam.

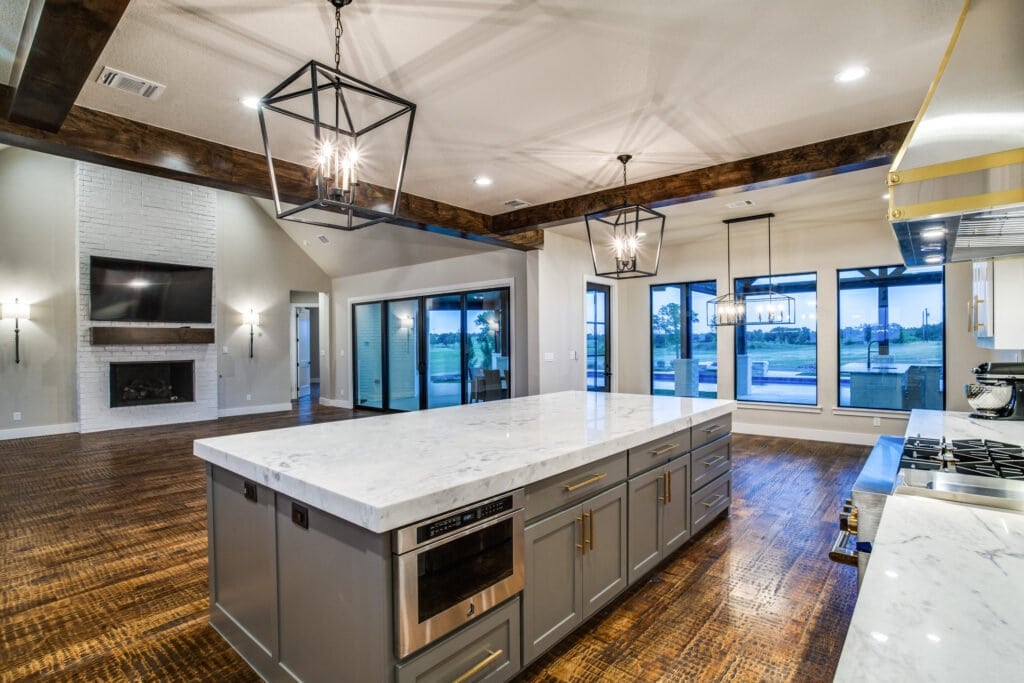
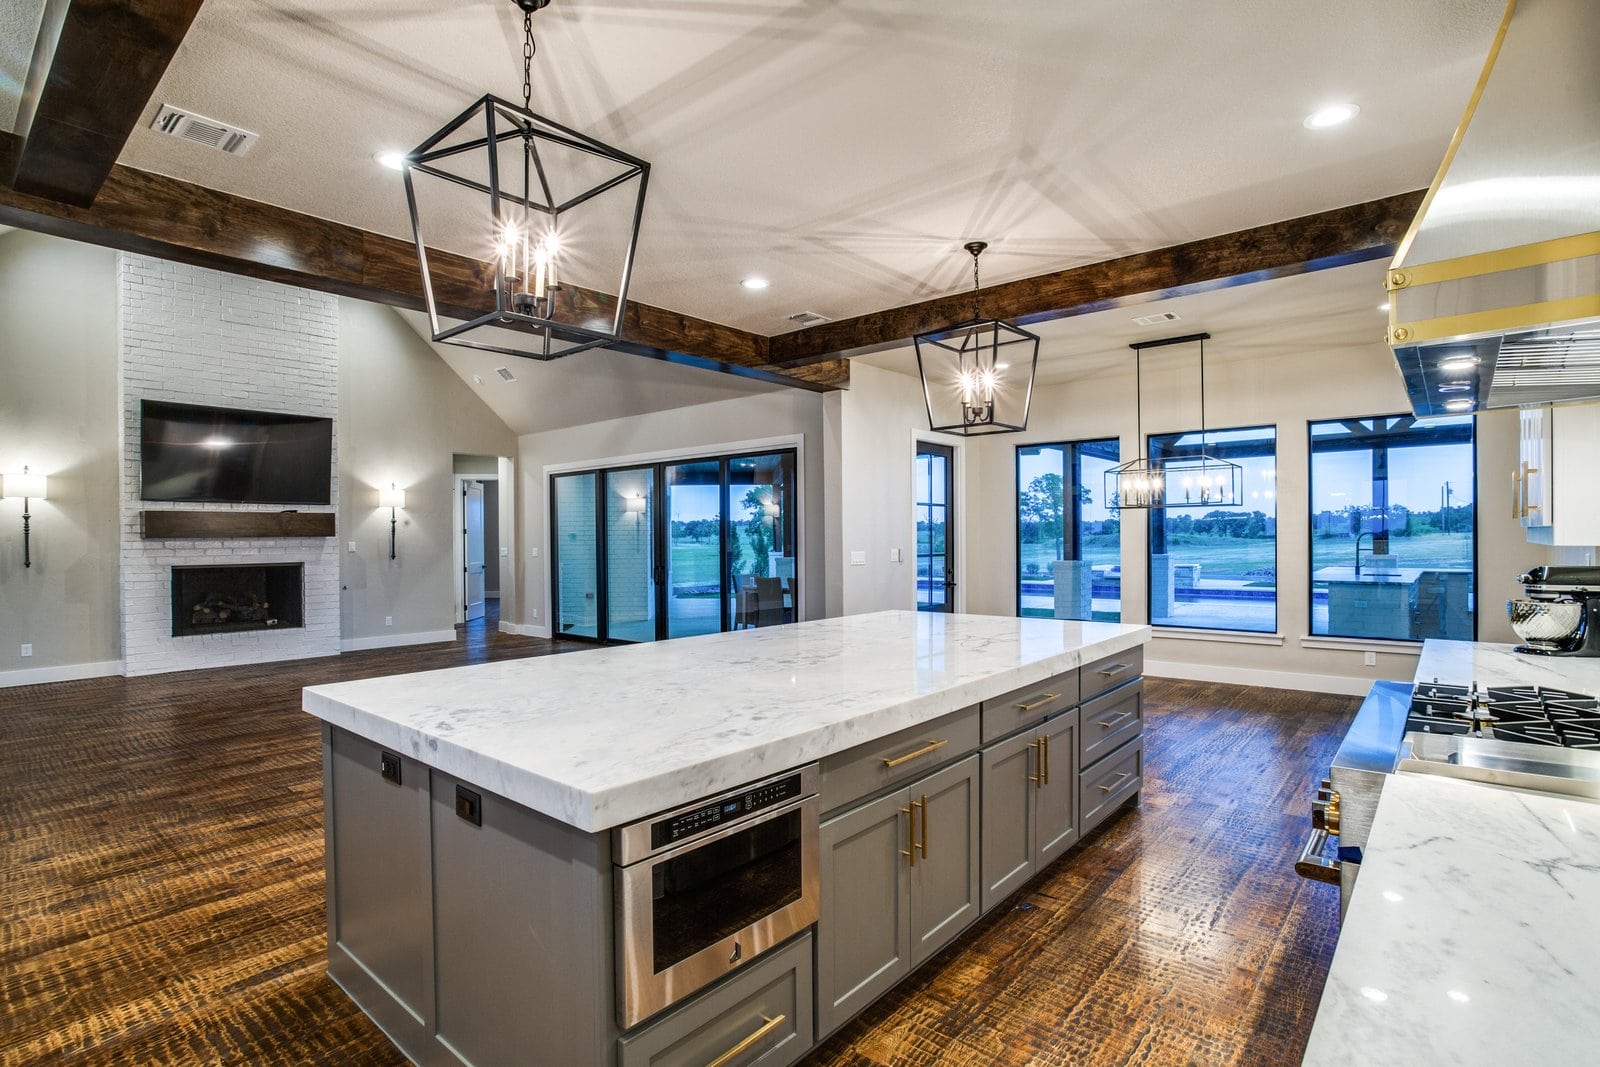
Kitchen and living space at Modern Ranch

Set deep within a large property in Jacksboro, Texas, Modern Ranch was designed for a family who wanted open land to be part of everyday life.

The home rests in the middle of a beautifully maintained coastal field, with generous space around it. The design preserves that sense of openness while giving the family something more intimate: a clearly defined place to arrive, gather, play, and grow.

It is a country home with modern comforts, shaped around the life of one family.

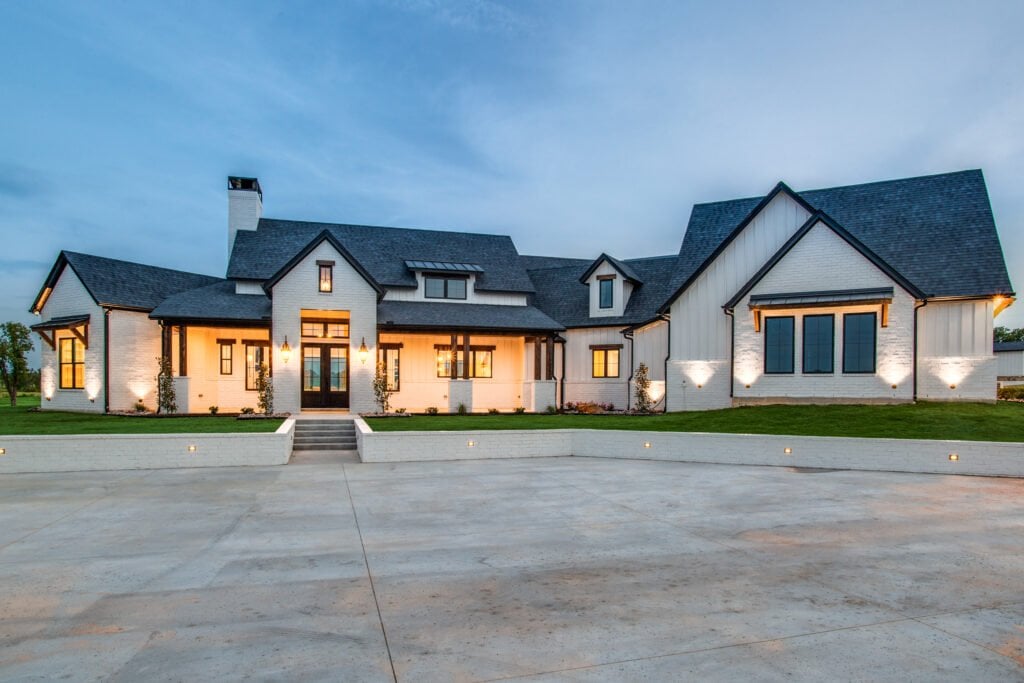
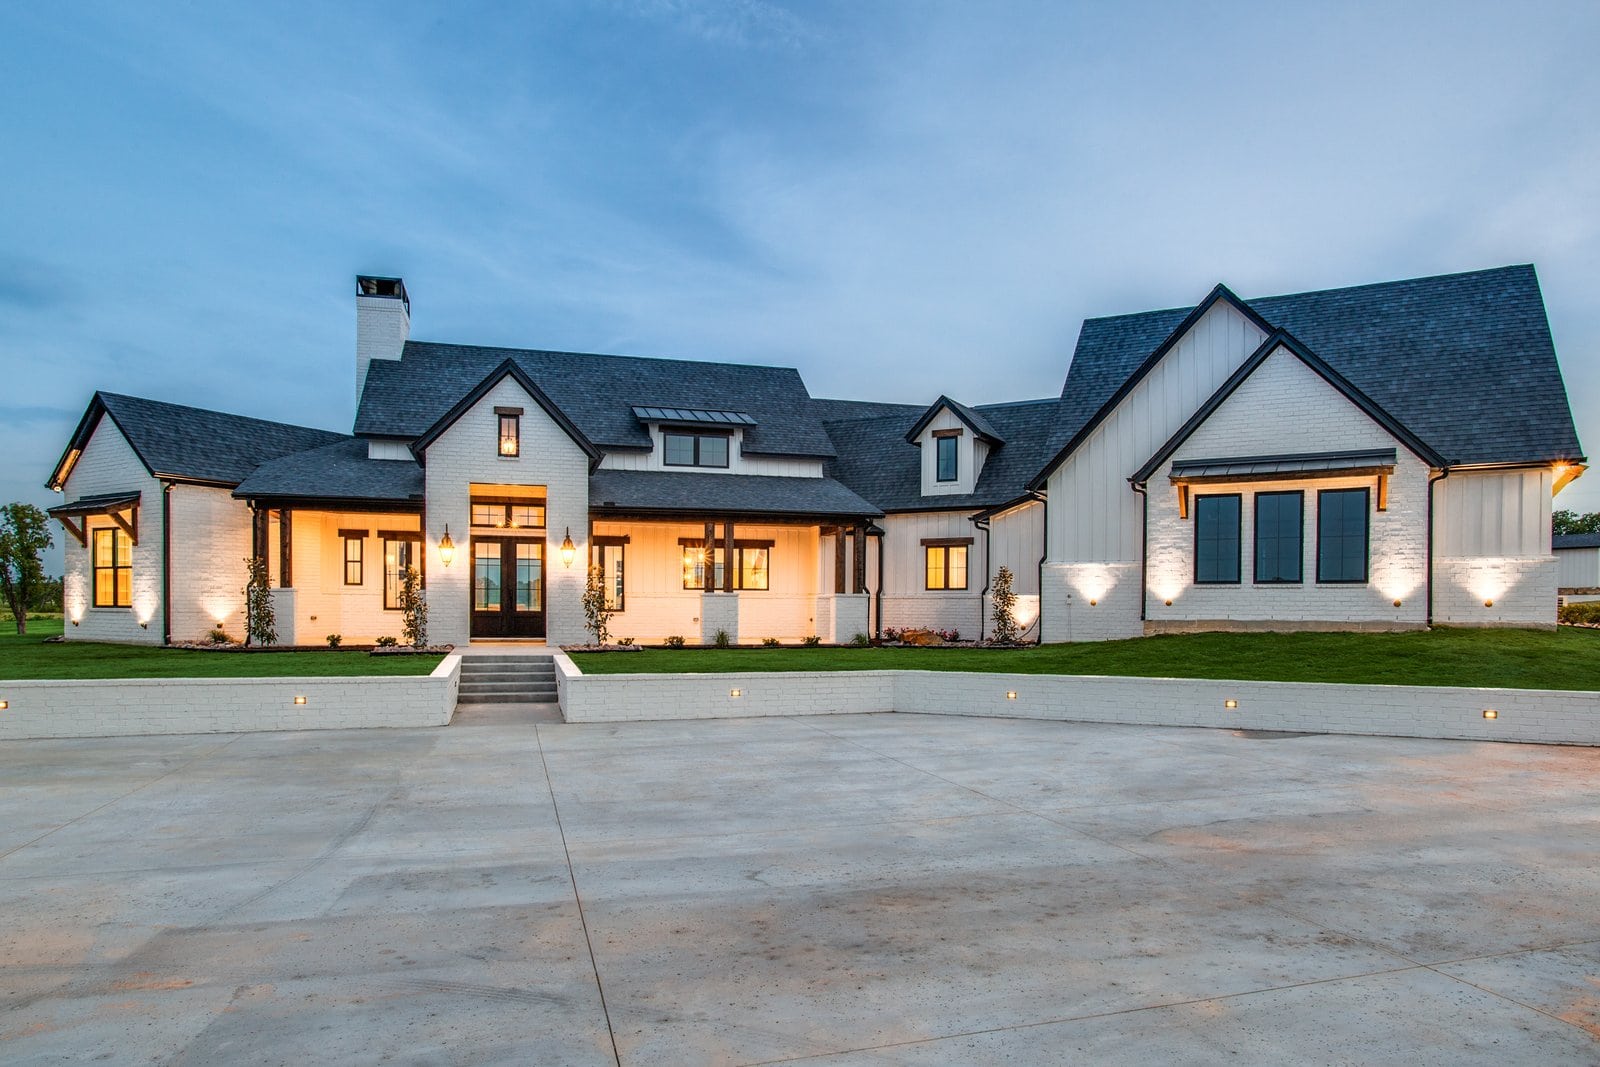
Front exterior of Modern Ranch by Edge Crew Custom Homes

In an open field, the edge of a yard is a design decision.

We elevated the house and used the driveway and front parking courtyard to establish a distinct arrival. Between the courtyard and the home, a smaller irrigated lawn and planting beds create a welcoming foreground. The hardscape gives the manicured yard a clear boundary against the surrounding field.

Behind the house, retaining walls and carefully considered changes in level define the outdoor living area. Some spaces rise above the surrounding ground; others settle below it. Together, they create an intimate landscape within a much larger property.

Kitchen and living space at Modern Ranch

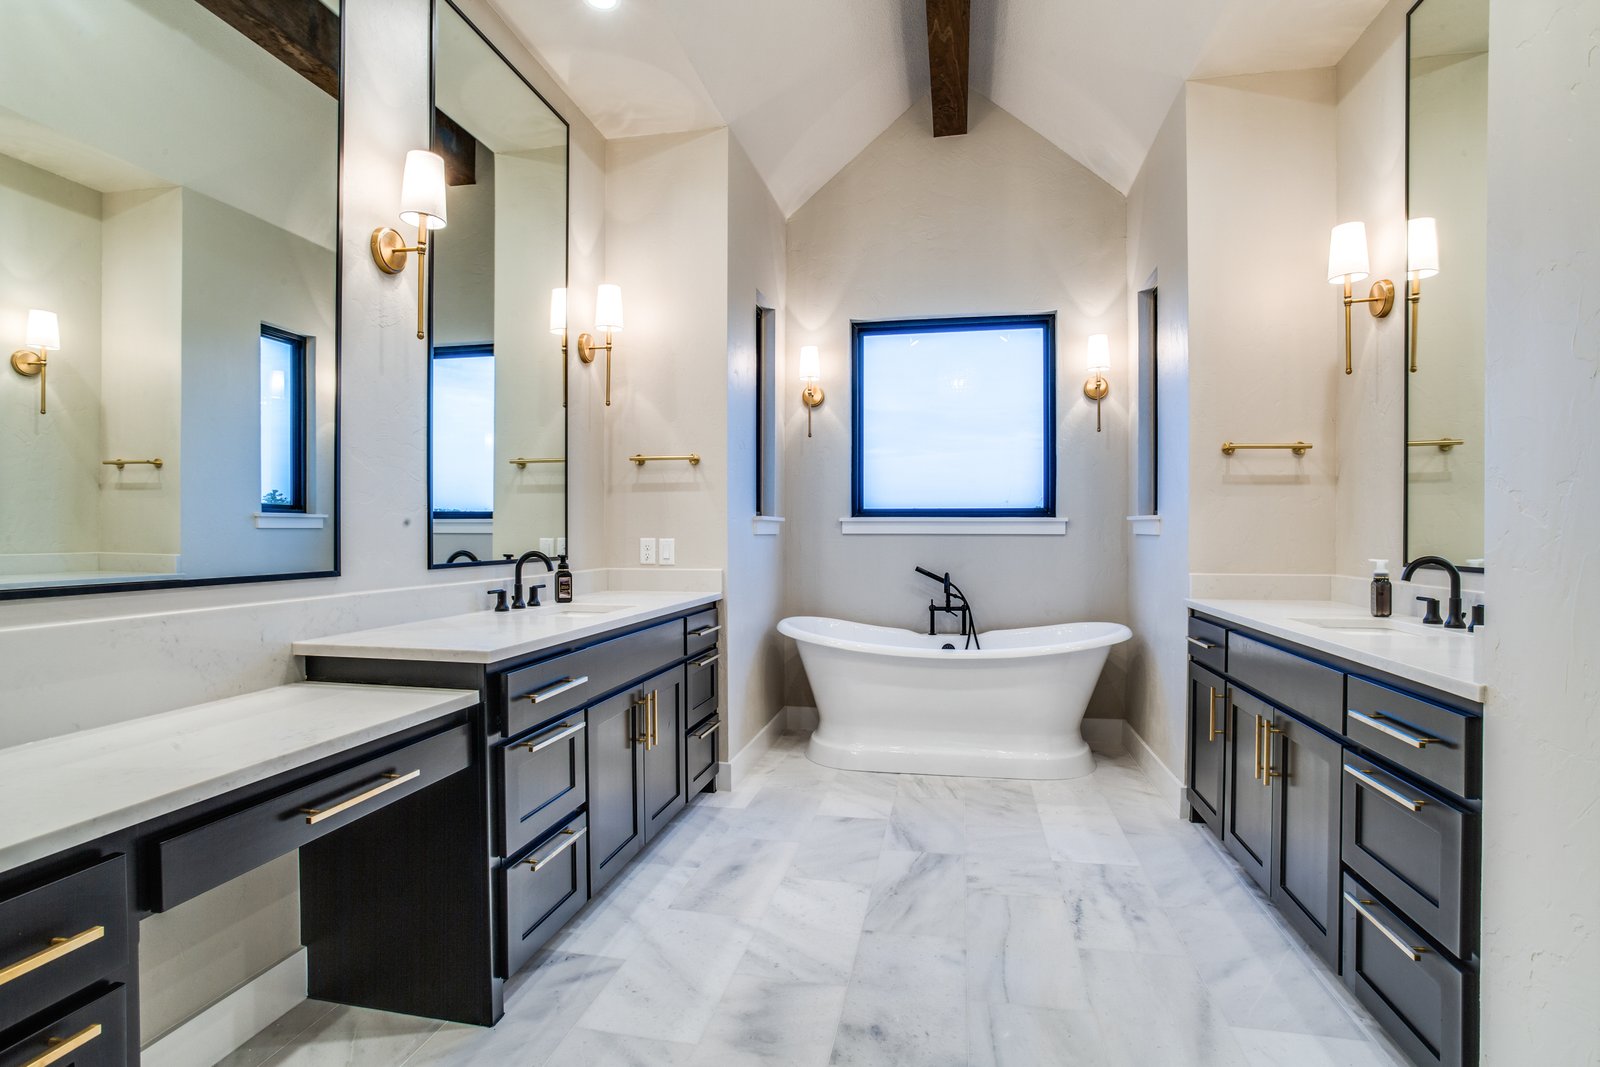
A predominantly white palette brings lightness to the ranch-inspired interiors. White oak cabinetry, hardwood floors, pale woods, and stone add warmth and texture.

Generous glass welcomes natural light, while exposed beams give the rooms definition. Plumbing and lighting fixtures are minimal in form and carefully chosen, allowing the materials and proportions to carry the design.

Behind the main kitchen, a butler’s kitchen provides a separate space for the work of daily life. The result is refined, practical, and comfortably suited to a family home.

Modern Ranch exterior and pool at dusk

A second-story playroom is tucked into the roof volume above the garage, creating additional family space without a tall, two-story exterior wall.

Making that room work required close coordination of wall plate heights and roof pitches. Headroom and usable wall height had to be resolved within the roof structure, so the space would feel comfortable from the inside while preserving the home’s ranch proportions outside.

The extra room is there when the family needs it, quietly contained within the architecture.

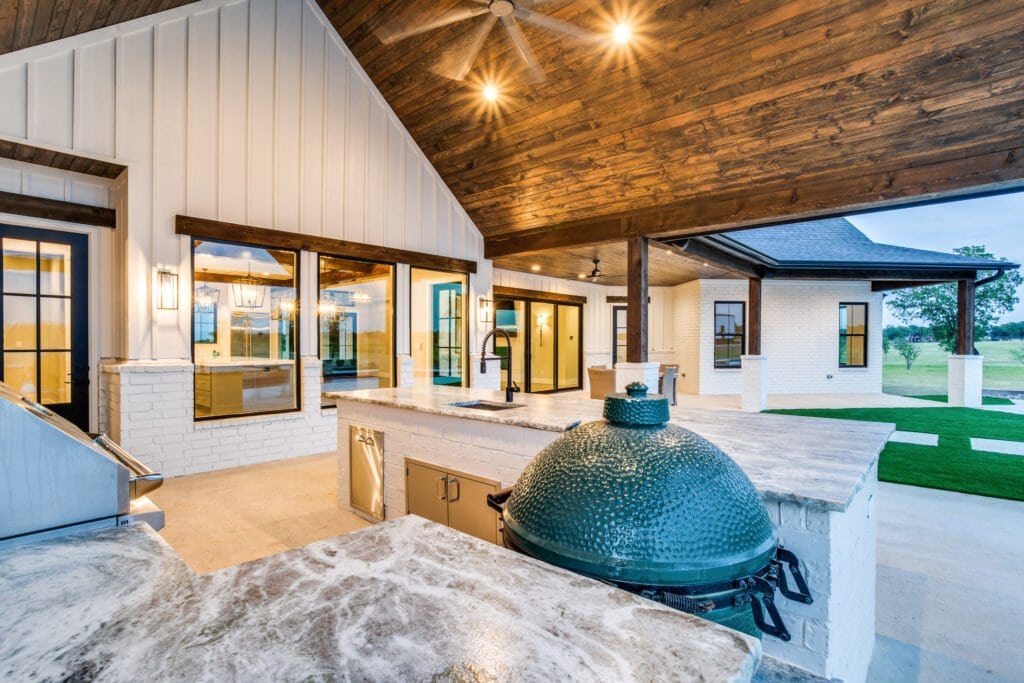
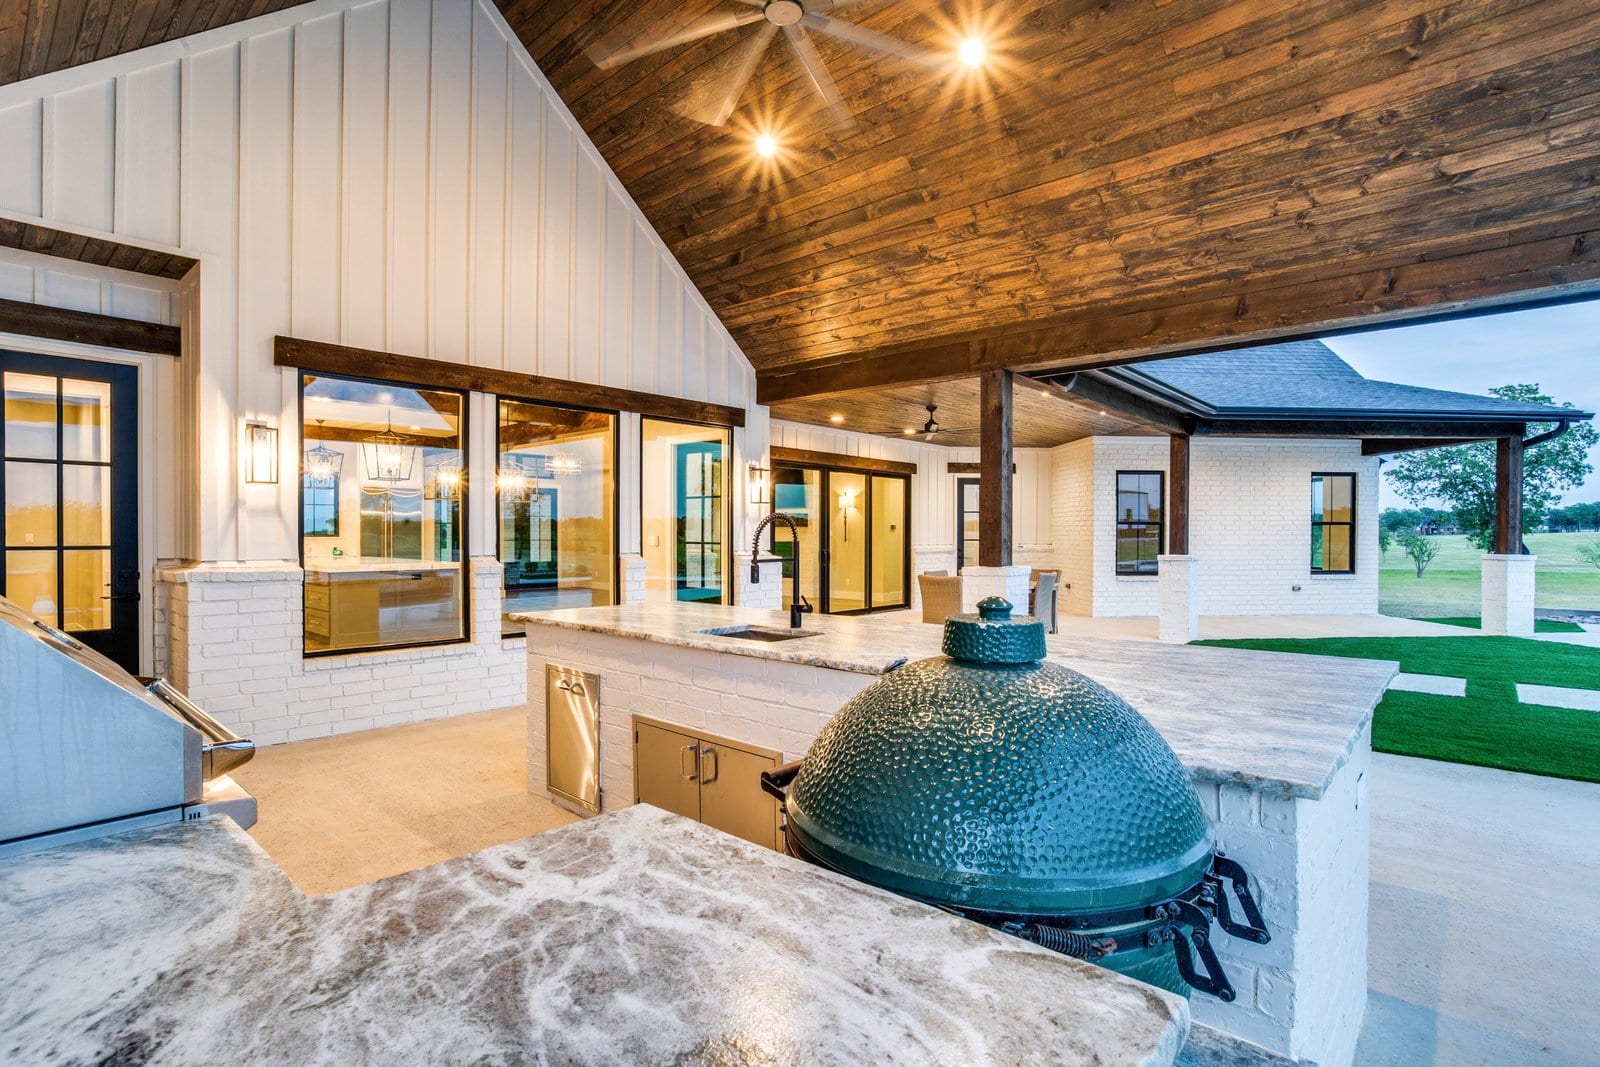
Covered outdoor kitchen at Modern Ranch

The backyard offers the pleasure of open-air living on a more manageable scale.

A classic rectangular pool anchors the space. Within the retaining walls, synthetic turf provides a consistently manicured lawn with less maintenance. The defined enclosure keeps this outdoor room distinct from the larger field beyond.

Stained tongue-and-groove porch ceilings, exposed timber beams, and an integrated outdoor kitchen bring warmth and purpose to the covered terrace. Here, a family can enjoy the freedom of the country with the comfort and detail of a thoughtfully built home.

View the Gallery →

Inside the details.

Explore the spaces, materials, and outdoor living of Modern Ranch.