
Land + Site Planning
Why do drainage and foundation planning begin before the floor plan is final?
By Jonathan Cortez · Edge Crew Custom Homes
Updated September 15, 2026
The ground and water help determine where—and how—your home should sit.
Drainage and foundation planning begin early because the ground and water influence where the home sits, how high it sits and how the surrounding spaces connect. A floor plan that ignores those conditions can require difficult changes later. The site, structure and landscape need to be coordinated as one project.
A foundation is not selected by appearance, and drainage is not solved simply by adding gutters at the end.
Look beyond the building footprint
Water reaching the home may come from the roof, nearby surfaces, higher ground or conditions below the surface. The assessment needs to consider the property and relevant surrounding conditions, not only the area beneath the slab.
Driveways, patios, retaining walls and landscape can change water movement. A plan that works before those features are added may not work the same way afterward. That is why their elevations and relationships deserve attention during design.
Obtain information the design team can use
The appropriate surveys, soil information and engineering depend on the site and proposed structure. Qualified professionals use that information to determine suitable design responses. A foundation that worked on another property is not evidence that it should be copied onto yours.
Ask what information is still needed, who will obtain it and which design decisions depend on it. This helps separate an early concept from a construction-ready plan.
Learn from the property rather than generalizing
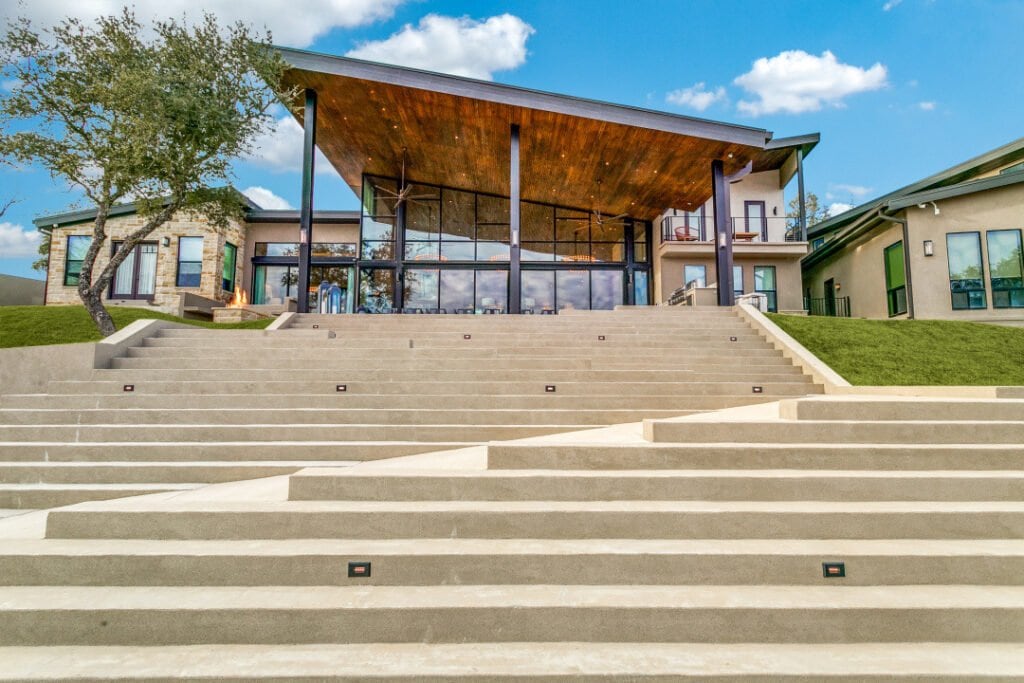
At The Gathering House, the project addressed substantial subsurface water and water behind basement walls with a collection system. At El Regalo, steep terrain required excavation and structural concrete retaining walls.
Both are examples of responding to specific conditions. They do not suggest that every North Texas home needs those systems. The value lies in identifying the condition and designing an appropriate response.
Keep the finished landscape in the conversation
Ask how water is intended to leave the immediate building area, how collection points remain accessible and what maintenance will be needed. Later changes to planting beds or hard surfaces should not casually undermine the original drainage plan.
Before choosing a lot or finalizing a house location, read our land-purchase guide. The earlier these relationships are understood, the more clearly the home and site budget can develop together.
01 / Information
Which surveys, soil evaluations and engineering are needed?
02 / Coordination
How do the house, driveway and landscape affect water movement?
03 / Upkeep
How will drainage features remain accessible and maintained?
Jonathan Cortez is a third-generation builder at Edge Crew Custom Homes, based in Bridgeport, Texas. Our work brings design, selections, budgeting and construction together for custom homes in North Texas. Meet our family.