
Design + Everyday Living
How open should your custom home floor plan be?
By Jonathan Cortez · Edge Crew Custom Homes
Updated September 15, 2026
Connect the activities you want to share. Keep separation where quiet and privacy matter.
An open floor plan works best when it connects the activities you want to share and gives you separation where you need it. The goal is not to remove as many walls as possible. It is to make the home comfortable when several people are using it at once.
Before combining the kitchen, dining and living areas, picture dinner preparation, a television, a phone call and arriving guests happening together. If that scene sounds frustrating, the plan needs some boundaries.
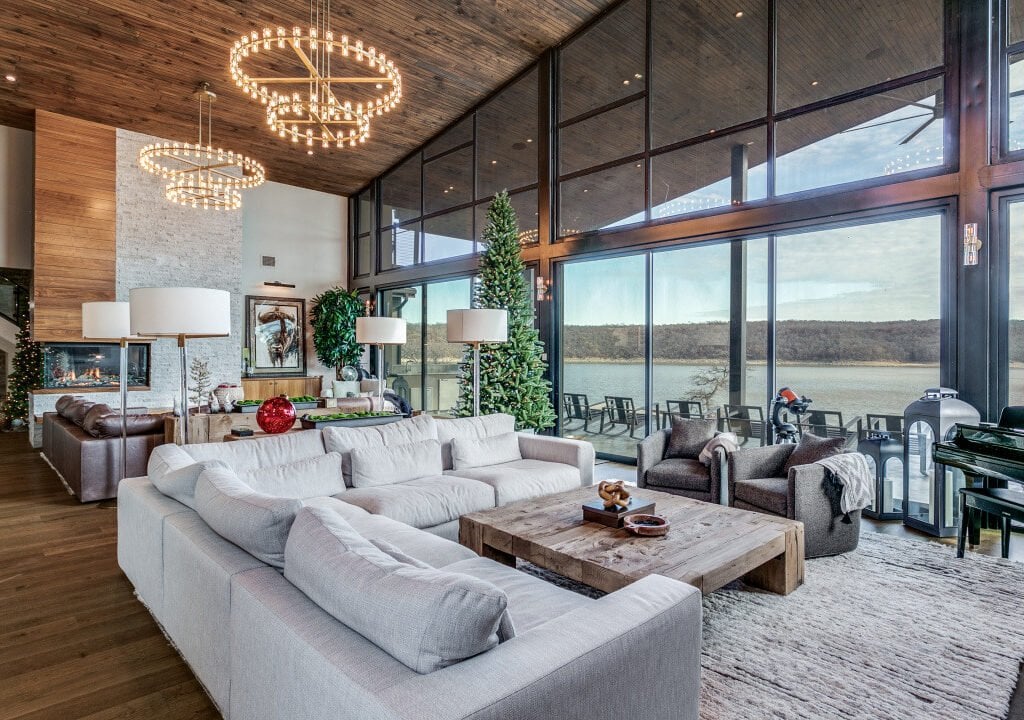
Start with sound and sightlines
An open room shares conversation, cooking noise and views of the work area. Decide whether you want guests to see the kitchen from the front door and whether a television should be visible from the dining table.
Separation does not always require a completely enclosed room. A change in orientation, a short wall, a pantry or a carefully placed opening can create a useful boundary. Where quiet matters, a room with a door is still valuable.
Put furniture on the plan
A large blank living area can look generous while providing few workable furniture arrangements. Draw the seating, dining table and clear routes between rooms. Check where lamps, outlets and television equipment belong.
The walkway should not run through the middle of the conversation area. A chair should not have to move every time someone opens a patio door. Those details are easier to solve before the footprint is fixed.
Give the household somewhere to retreat
A study, reading room or secondary living area can let one person work or unwind without asking everyone else to be quiet. Consider how guest bedrooms and children’s rooms relate to the busiest spaces.
Ask whether you need visual connection, easy circulation or actual shared space. These are different needs. A generous opening between rooms may provide the first two without creating one enormous room.
Design for the way you host
If gatherings are central to your life, plan the routes between kitchen, dining, outdoor living and guest facilities. If they are occasional, avoid sacrificing everyday comfort for an event that happens twice a year.
The best plan should work on a normal Tuesday. We can test it against your routines before you commit to it. Start with a useful design brief.
01 / Sound
Which activities will happen at the same time?
02 / Sightlines
What should feel connected, and what should stay private?
03 / Flexibility
Where would a door or separate room improve daily life?
Jonathan Cortez is a third-generation builder at Edge Crew Custom Homes, based in Bridgeport, Texas. Our work brings design, selections, budgeting and construction together for custom homes in North Texas. Meet our family.