Featured Home · Modern Lakeside Residence
El Regalo.
A modern custom lake home in Chico, Texas, designed as a year-round gathering place for family and friends.
All Featured Homes →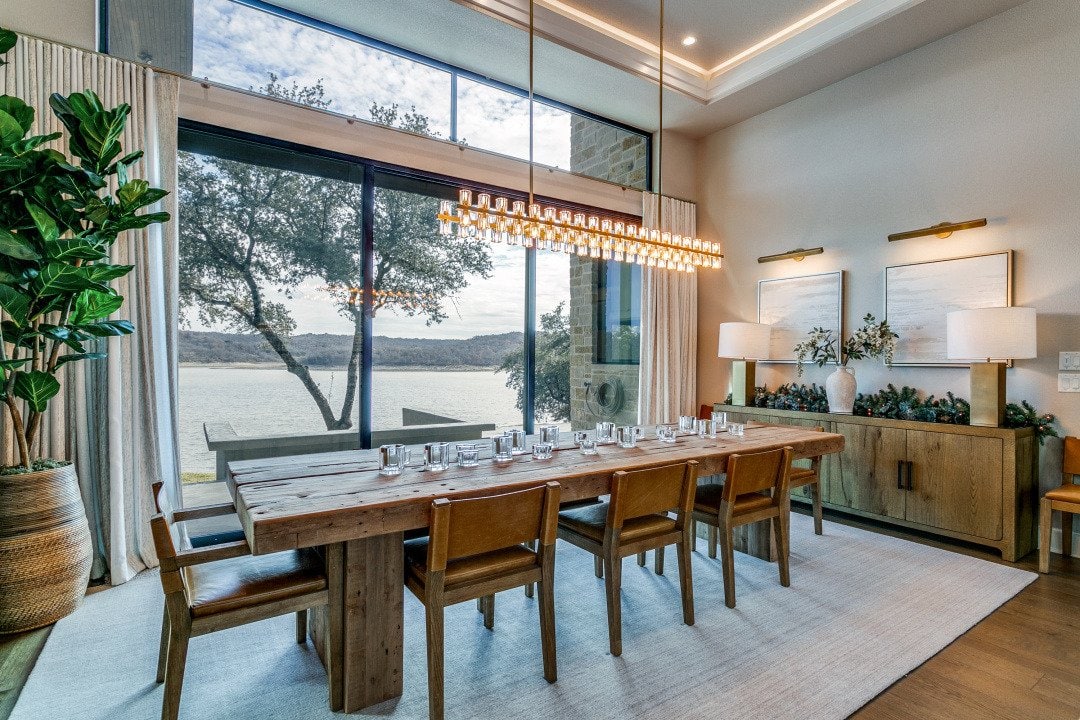
 El Regalo · Chico, Texas
The Story · Five Chapters
01
The Vision
From lake house to year-round gathering place.
El Regalo is a modern custom lake home in Chico, Texas, designed as a place where family and friends can gather, reconnect and recharge throughout the year.
The original request was to design and build a residence meeting the community’s 2,200-square-foot minimum. As the conversations continued, the true purpose of the home began to reveal itself. This was not meant to be a seasonal retreat used only during the summer.
The vision grew into a home that could become the center of family life in every season—a place to enjoy nature, spend meaningful time together, and restore mind, body and spirit through fellowship. For Edge Crew Custom Homes, the architecture, footprint and amenities developed together through our design-build process around that purpose.
02
Site + Structure
Designed to move with the land.
A steep lakeside property and a substantial footprint demanded an architectural response shaped around the terrain.
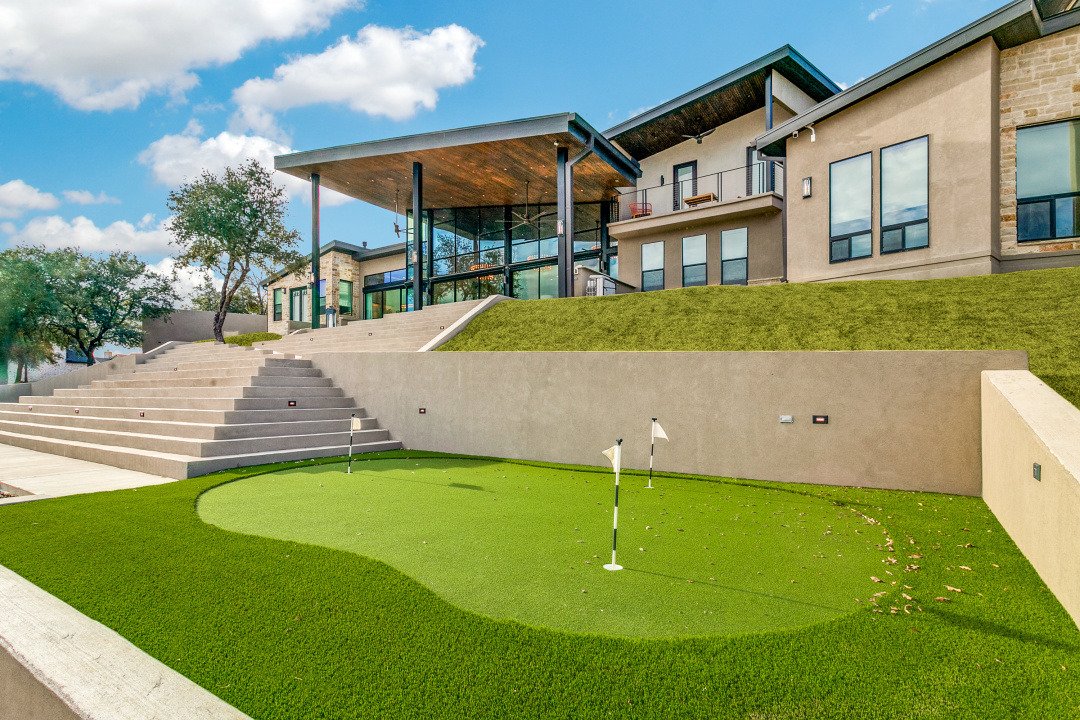
Extensive excavation and a series of structural concrete retaining walls were required so the residence could be securely nestled into the hillside. The structural design, concrete work and construction sequencing all carried an added level of complexity.
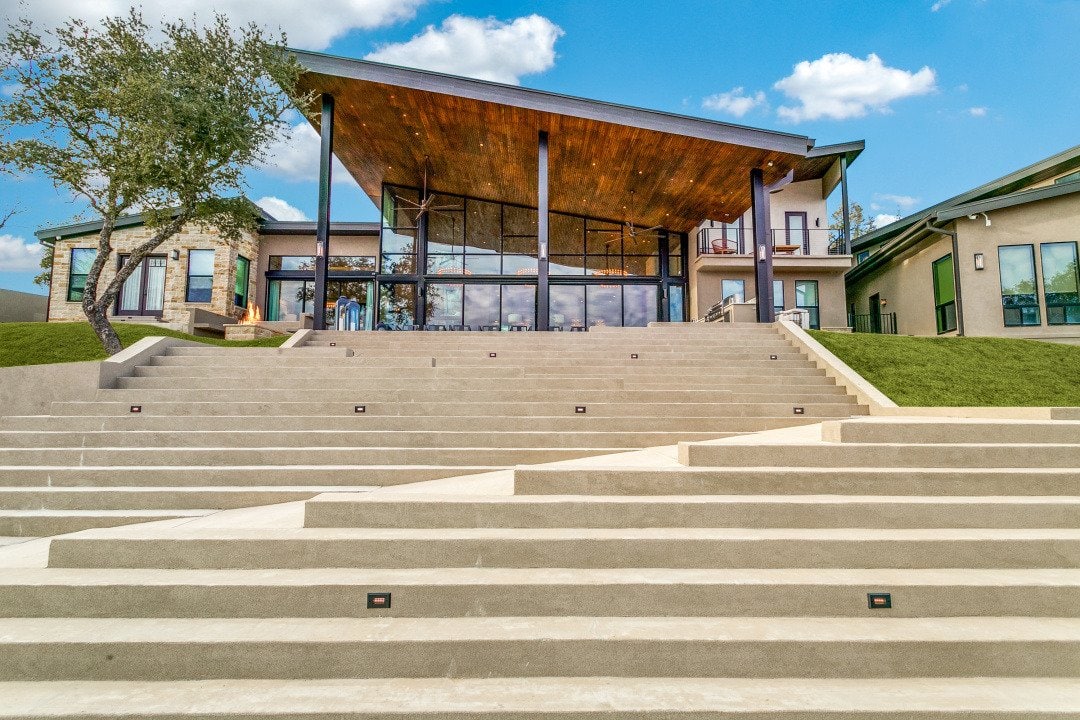
Rather than flattening the property and forcing the home onto a conventional level pad, we designed a split-level plan that follows the natural descent of the land. The home flows down the hill and feels intentionally placed within the landscape—not imposed upon it.
03
Every Season
One home. Every season.
Clean lines, expansive glass, single-slope roof forms and standing-seam metal establish the home’s modern architectural character. Its organization was then carefully considered around how the property would be experienced throughout the year.
Warm Weather
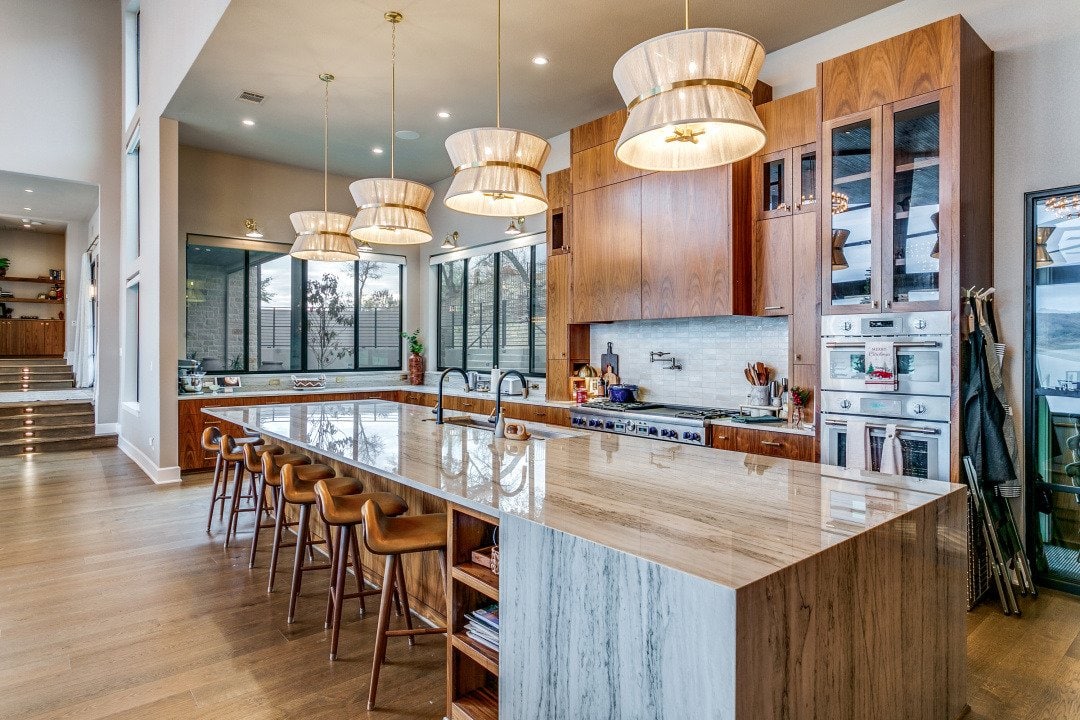
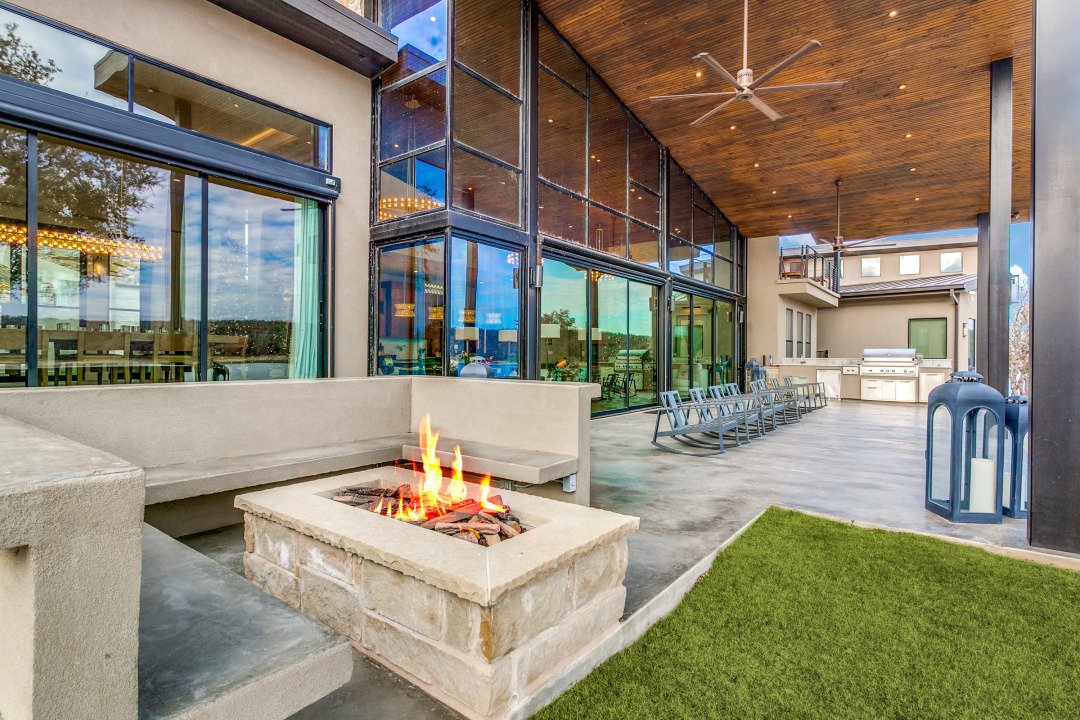
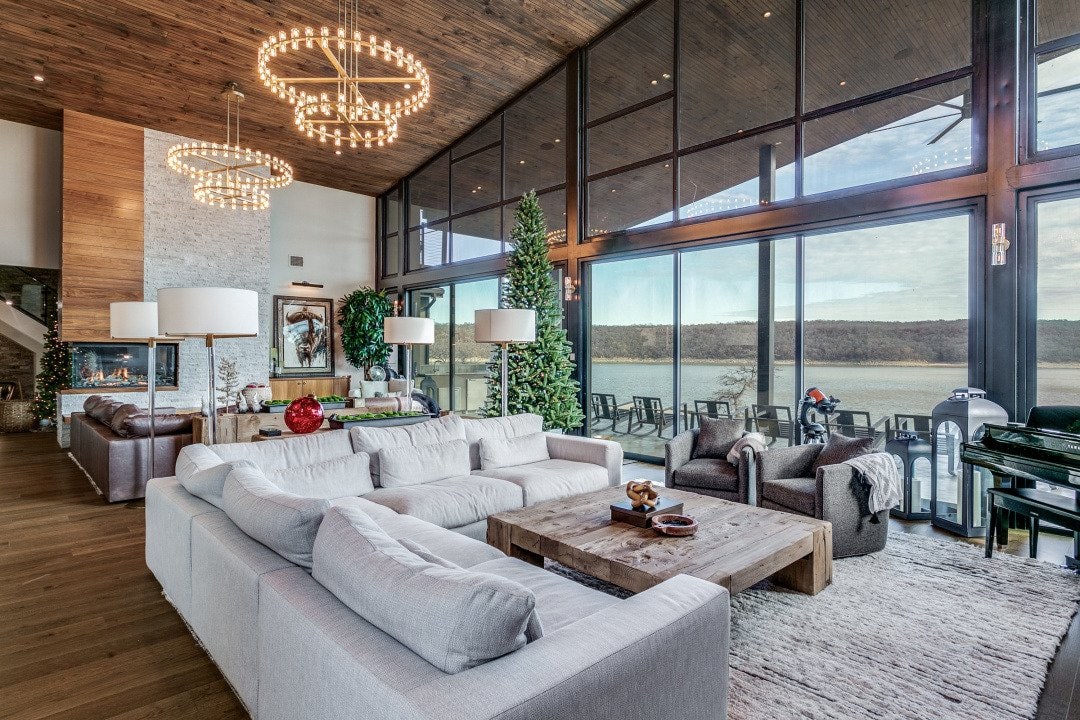
Life moves toward the lake. The rear patio, outdoor kitchen, putting green and boat dock support long days outside and on the water. Inside, the entertainment kitchen and expansive living room comfortably serve both family weekends and larger celebrations.
Cooler Months
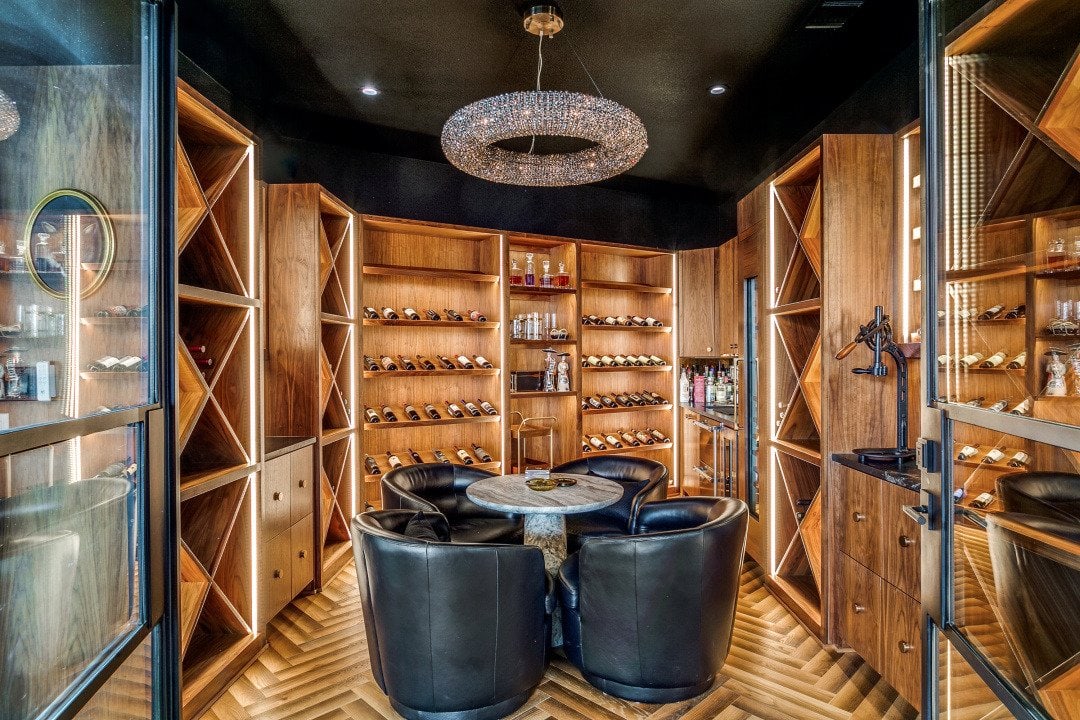
Sheltered from the wind. A sunken front courtyard and private patio adjoining the wine and cigar room provide protection from prevailing winds off the lake, allowing outdoor gatherings to continue well into cooler weather.
Winter
The gathering moves inside. The dining room, fireplace, wine and cigar room, and living room—with space for two distinct seating arrangements—become the center of activity. Floor-to-ceiling glass preserves the connection to the landscape.
04
Mind + Body
A place to leave restored.
The vision extended beyond recreation and entertainment.
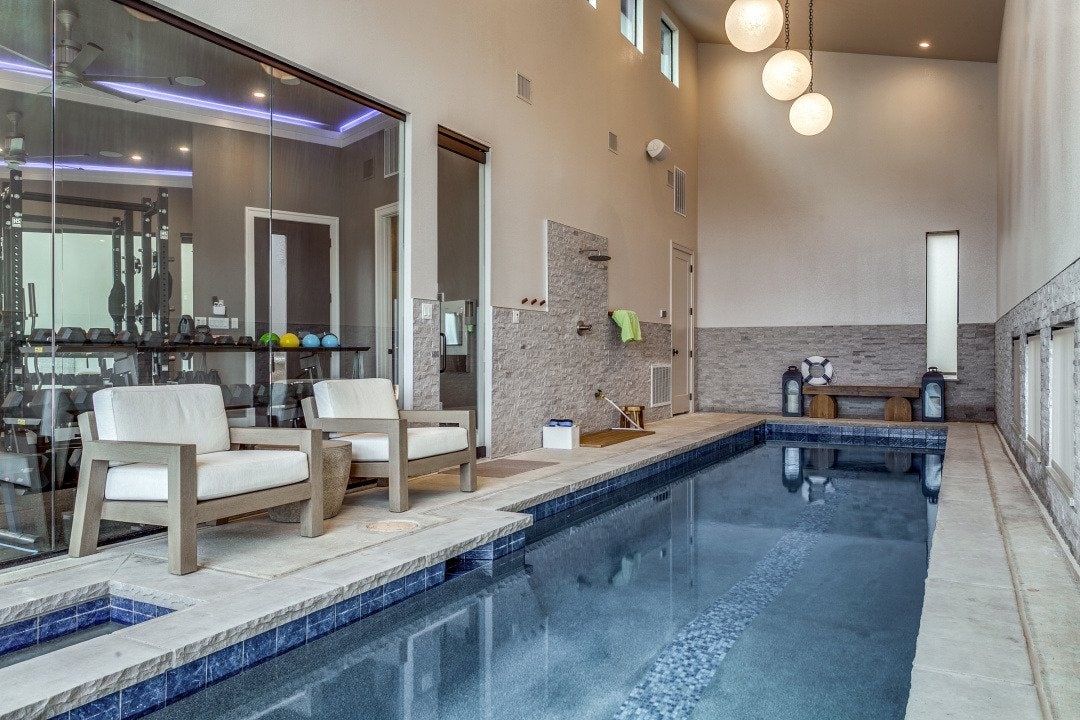
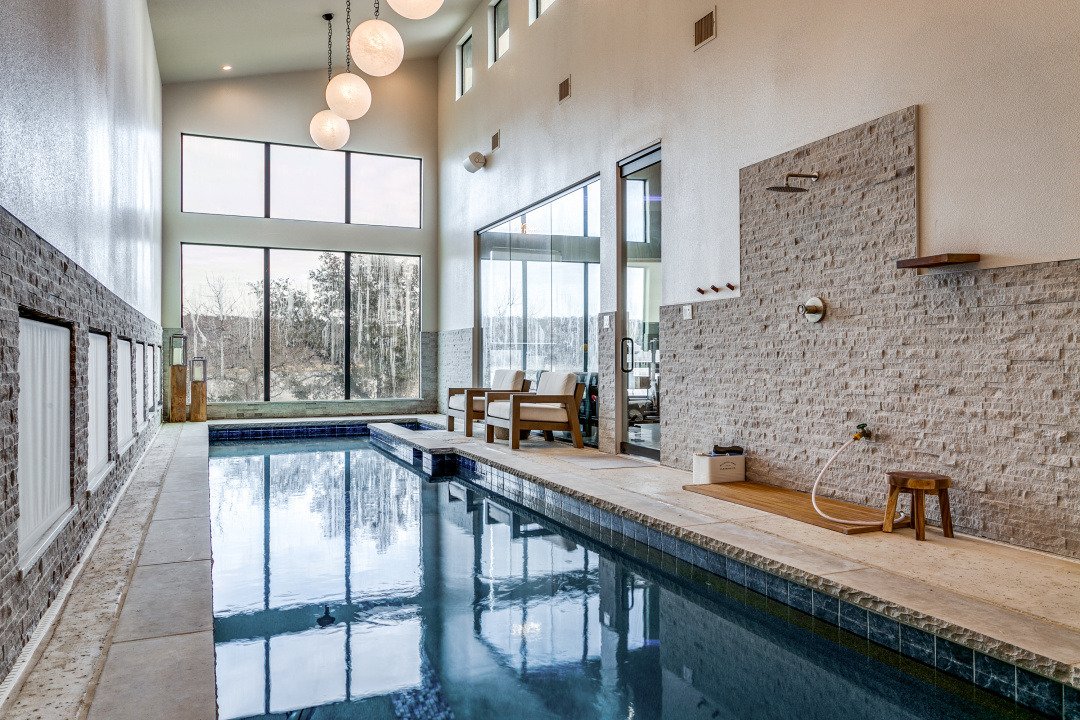
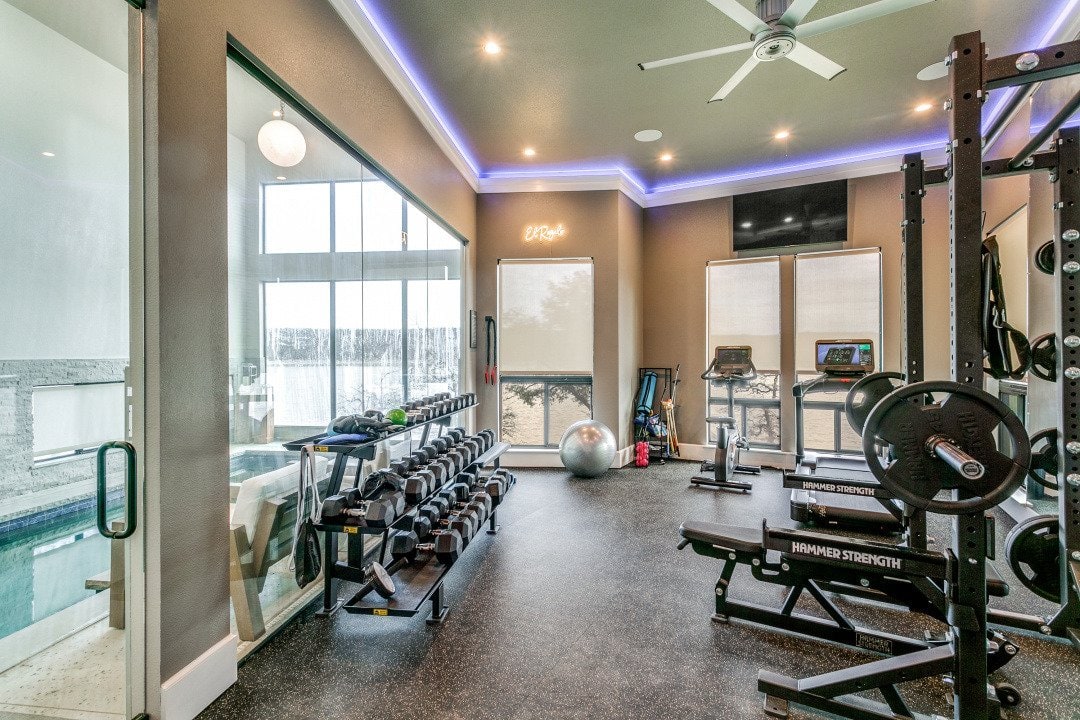
A separate outbuilding houses an indoor natatorium and private gym, creating a dedicated environment for swimming, training and wellness throughout the year.
The landscape provides a connection to nature. The gathering spaces encourage fellowship. The natatorium and gym support the physical side of the home’s purpose. Together, every element works toward helping people arrive, slow down and reconnect.
05
El Regalo (The Gift)
Designed to be shared.
The name reflects what the home ultimately became: not simply a structure beside the lake, but a place designed to be shared.
Through an architectural layout that responds to the terrain, amenities that support every season, and gathering spaces created around genuine human connection, El Regalo gives family and friends somewhere to enjoy nature, enjoy one another and recharge.
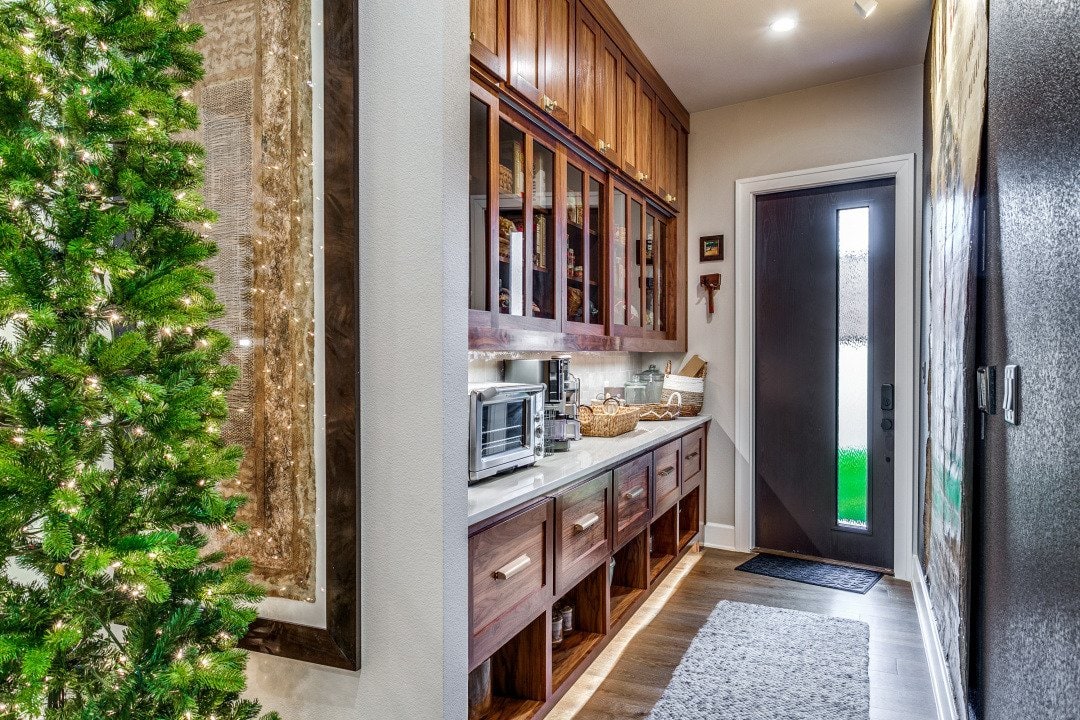
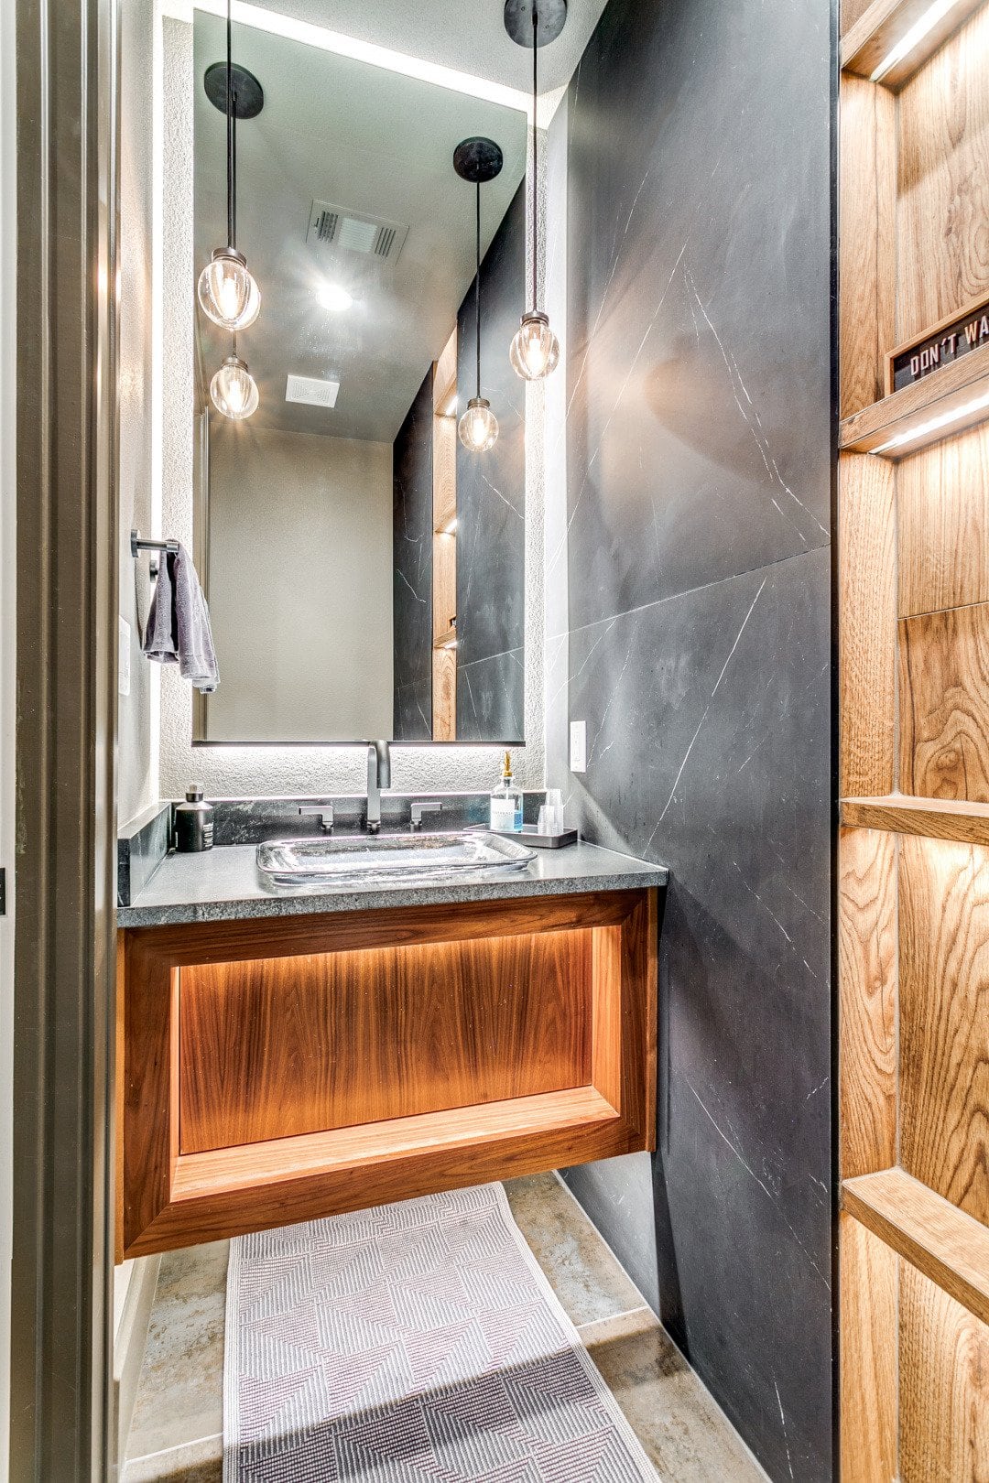
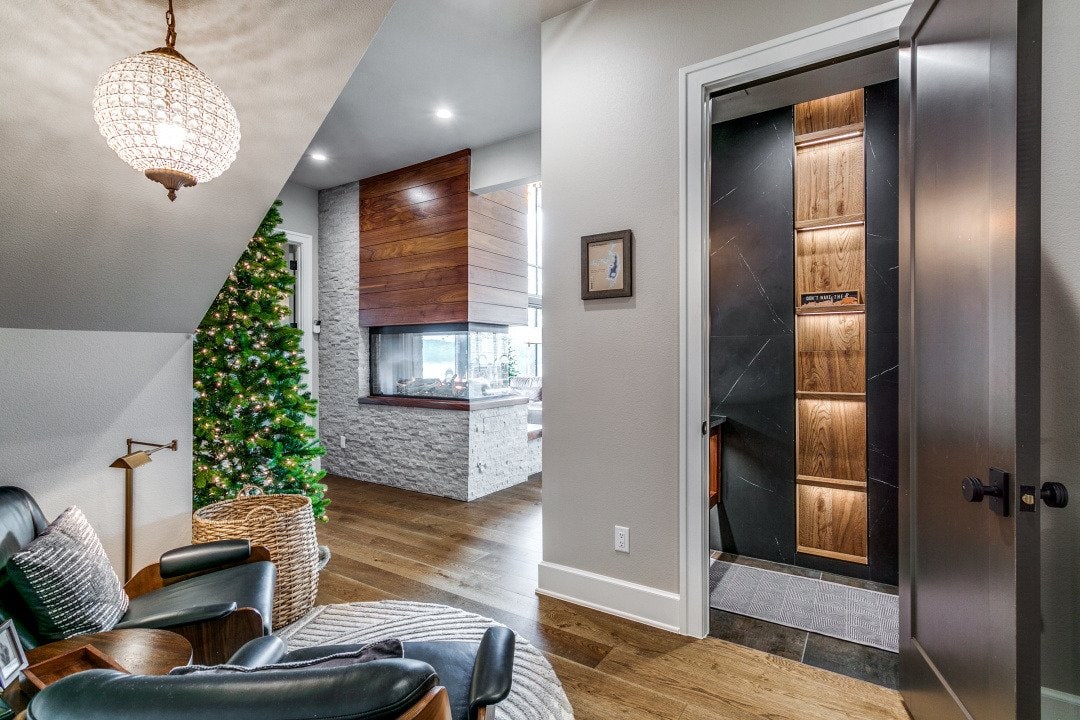
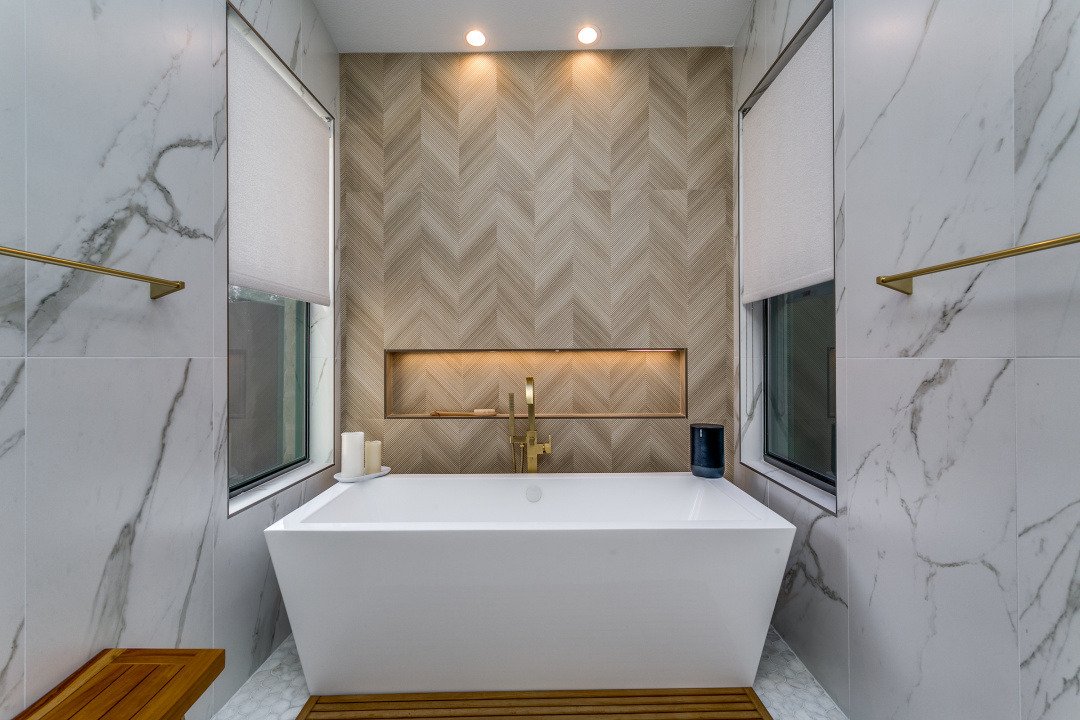
Inside the details.
A closer look at the spaces, materials and architectural details that shape El Regalo.