
Land + Site Planning
How do you plan a lake house around the property?
By Jonathan Cortez · Edge Crew Custom Homes
Updated September 15, 2026
Earlier Edge Crew coverage: October 12, 2016
Let the land and water shape the home before you choose the floor plan.
Plan a lake house by understanding the land and water first, then arranging the home around the views and the way you intend to use it. Slope, drainage, access and applicable shoreline restrictions can affect the design before room sizes or finishes are considered. A successful lake home works from both the arrival side and the water side.
The view is important, but it is only one part of living on the property.
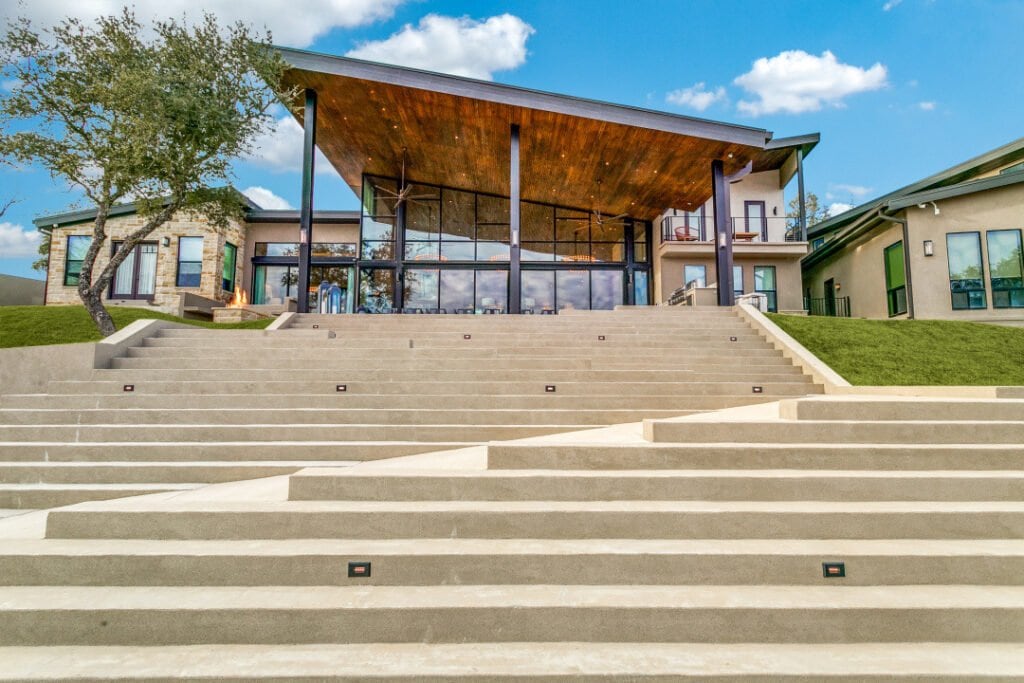
Decide what kind of gathering place you need
Will this be your everyday home, a retreat or a place for a large extended family? How many people visit for the day, and how many stay overnight? Where do wet towels, equipment and food for a full weekend belong?
The Gathering House in Bridgeport was planned for entertaining more than 40 people and sleeping 20. Its upper-level arrival, lower gathering spaces, bunk rooms and separate storage for boats and equipment respond to that particular way of using a lake home.
Let the terrain inform the plan
A sloping site may lead to a split-level arrangement or a walkout lower level. It can also introduce excavation, retaining structures and more complex drainage. Those are design and engineering decisions, not simply ways to add another floor.
El Regalo in Chico follows steep terrain with a split-level design and structural concrete retaining walls. The home’s relationship to the property is part of its character. For another site, a different response may be more appropriate.
Plan the route to the water
Consider how people move between the house, covered outdoor areas, storage and the lake. Think about changing elevations, weather exposure and future mobility. The most beautiful lake view will not solve an awkward daily route.
Confirm which authority controls shoreline work and what the property rights allow. Do not assume that a lakefront address establishes permission for every dock, structure or change near the water.
Make outdoor spaces usable
Study shade, wind, afternoon sun and the connection to the kitchen and living areas. A covered space positioned for everyday use can be more valuable than a large exposed surface that is uncomfortable when you want to use it.
Visit our Featured Homes to see how different lake properties produced different homes. Use them to start a discussion about your site, rather than as plans to place on it unchanged.
01 / Gathering
How many people will visit, stay and use the outdoor spaces?
02 / Terrain
What do slope, water and access mean for design and cost?
03 / Shoreline
Which rights and approvals apply near the water?
Jonathan Cortez is a third-generation builder at Edge Crew Custom Homes, based in Bridgeport, Texas. Our work brings design, selections, budgeting and construction together for custom homes in North Texas. Meet our family.