
Design + Everyday Living
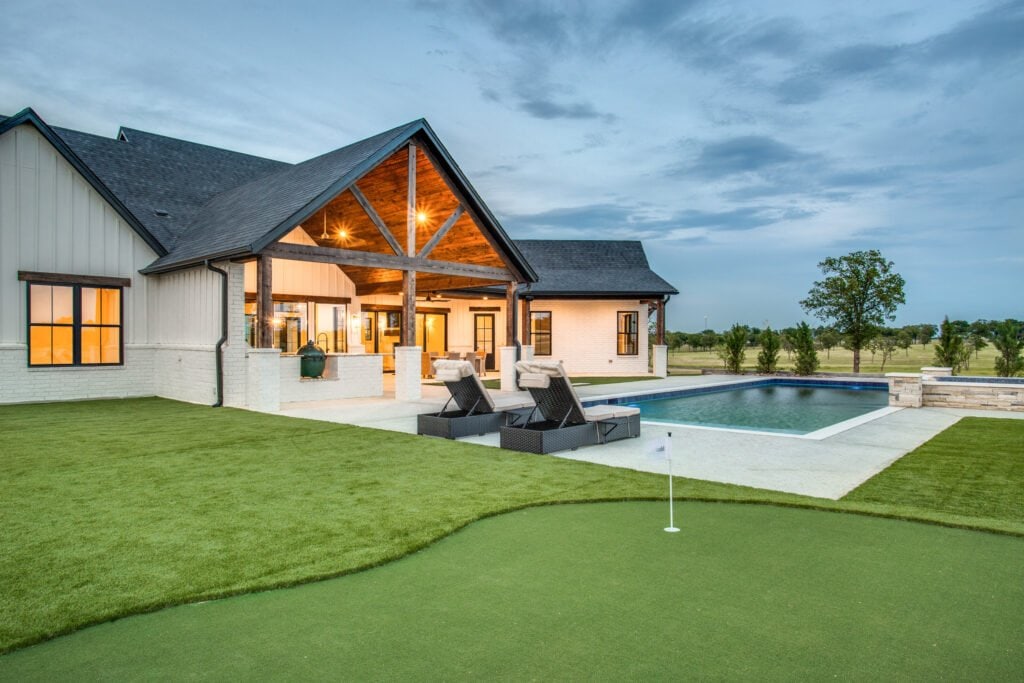
How should outdoor living connect to a new custom home?
By Jonathan Cortez · Edge Crew Custom Homes
Updated September 15, 2026
Earlier Edge Crew coverage: May 13, 2016
Design outdoor spaces around the activities, routes and times of day you will actually use them.
Outdoor living should be designed with the home, using the same questions you ask about an indoor room: who will use it, when, for what purpose and how it connects to the rest of daily life. A large patio is not automatically a useful one.
Start with the activity you want to enjoy. Dining, quiet morning coffee, swimming and hosting a crowd can require different locations and different relationships to the house.
Plan for the time you will use it
Study sun, shade, wind exposure and views with the design team. A space that looks inviting in a photograph may receive the strongest sun during the hours you want to sit outside.
Covered and open areas can serve different purposes. Decide which activities need protection and which benefit from direct sun. Consider seasonal use without assuming a single feature will make the space comfortable in every condition.
Make the routes work
Trace the trip from the kitchen to outdoor dining, from the yard to a bathroom and from the driveway to the gathering area. Avoid forcing people through a private bedroom or across the main cooking zone.
Draw actual furniture and leave usable circulation around it. Doors need room to operate, and the view from inside should not be blocked by equipment placed as an afterthought.
Coordinate the built-in work early
If the plan includes cooking equipment, screens, heaters, fans or landscape lighting, identify their locations and service needs before construction documents are finished. Have equipment clearances, ventilation and installation requirements coordinated by the appropriate professionals.
Water needs an equally clear plan. Surface drainage, roof runoff and transitions at exterior doors belong in the site and building design, not in a last-minute landscape conversation.
Consider privacy and containment
At Modern Ranch in Jacksboro, the arrival courtyard, retaining walls and contained pool yard help define how the home meets its setting. The lesson is not that every home needs those features. It is that outdoor space should have a purpose and boundaries that suit the property.
Choose the outdoor spaces you will actually use, then include their full scope in the project budget. See what belongs in that budget or explore our Featured Homes.
01 / Use
Is this space for meals, quiet time, swimming or a crowd?
02 / Comfort
What sun, shade and weather exposure will it have?
03 / Connection
How will people, services and water move between house and yard?
Jonathan Cortez is a third-generation builder at Edge Crew Custom Homes, based in Bridgeport, Texas. Our work brings design, selections, budgeting and construction together for custom homes in North Texas. Meet our family.