
Design + Everyday Living
Should your primary bedroom be upstairs or downstairs?
By Jonathan Cortez · Edge Crew Custom Homes
Updated September 15, 2026
Earlier Edge Crew coverage: June 3, 2016
Put your bedroom on the level that best fits your daily routes, privacy and long-term needs.
Place the primary bedroom on the level that best supports your daily routine, privacy and long-term use of the home. A main-level suite can simplify everyday access. An upper-level suite may offer separation or a view. Neither is automatically the right answer for every property or household.
Start by following the trips you make most often, not by copying the arrangement in a photograph.
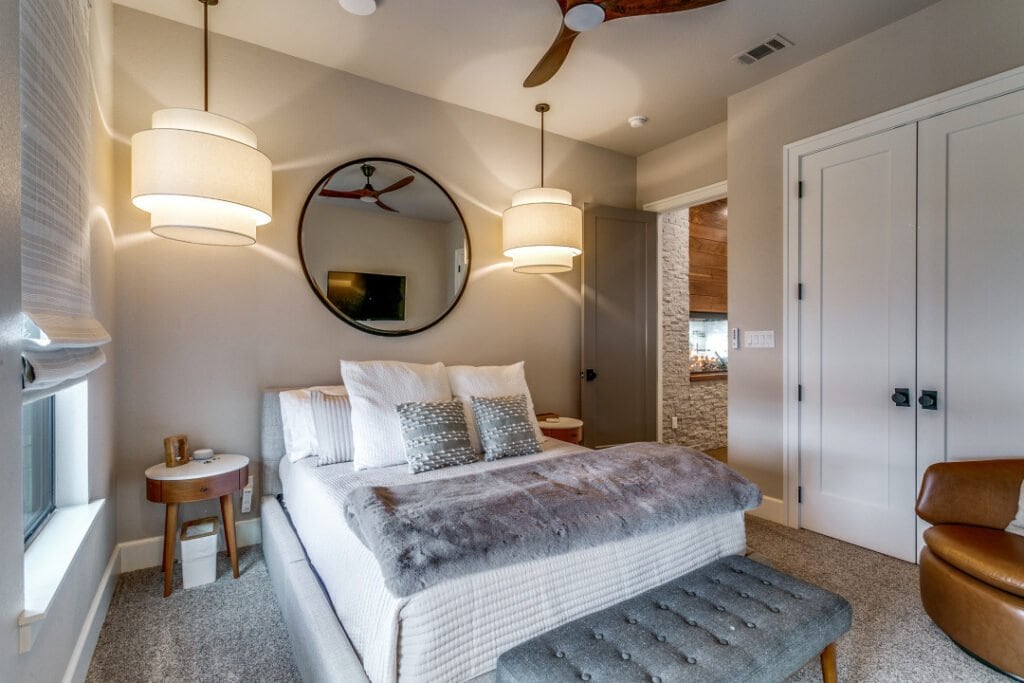
Consider your daily routes
How far is the bedroom from the kitchen, laundry, vehicle entry and outdoor spaces? Do you want to be near young children’s rooms or separated from guest rooms? Will someone sleep while the rest of the household is active?
A main-level suite next to the busiest living area may have less privacy than expected. An upstairs suite may be quiet but introduce stairs into several daily trips. Put those tradeoffs on the table early.
Let the site inform the choice
On a sloping property, the arrival level and the yard level may be different. “Upstairs” and “downstairs” do not always describe which level is easiest to reach.
At The Gathering House, arrival is on the upper main level and the lower level walks out to the site. That kind of relationship is why the property needs to be understood before assigning rooms to floors.
Design the whole suite
The bedroom, bathroom, closet and laundry relationships should work together. Consider lighting, storage, door swings and whether one person can get ready without waking another. Decide what views you want from the room and what neighboring spaces can see in.
A larger bedroom does not fix an awkward route through the bathroom or inadequate closet planning. Draw the furniture and the morning routine before adding square footage.
Think beyond the current season
If easy access without stairs matters now or may matter later, give that priority real weight. If you choose an upper-level suite, discuss the practical implications of future access rather than assuming the house can be easily changed.
Bring your preferred arrangement and the reason behind it to design. We can compare options on the actual site and choose the one that supports your life. See how a useful design brief begins.
01 / Routine
Which trips will you make most often?
02 / Privacy
How close should you be to guests, children and shared spaces?
03 / Long term
How could stairs or changing mobility affect this choice?
Jonathan Cortez is a third-generation builder at Edge Crew Custom Homes, based in Bridgeport, Texas. Our work brings design, selections, budgeting and construction together for custom homes in North Texas. Meet our family.