Featured Home · Contemporary Lake House
The Gathering House.
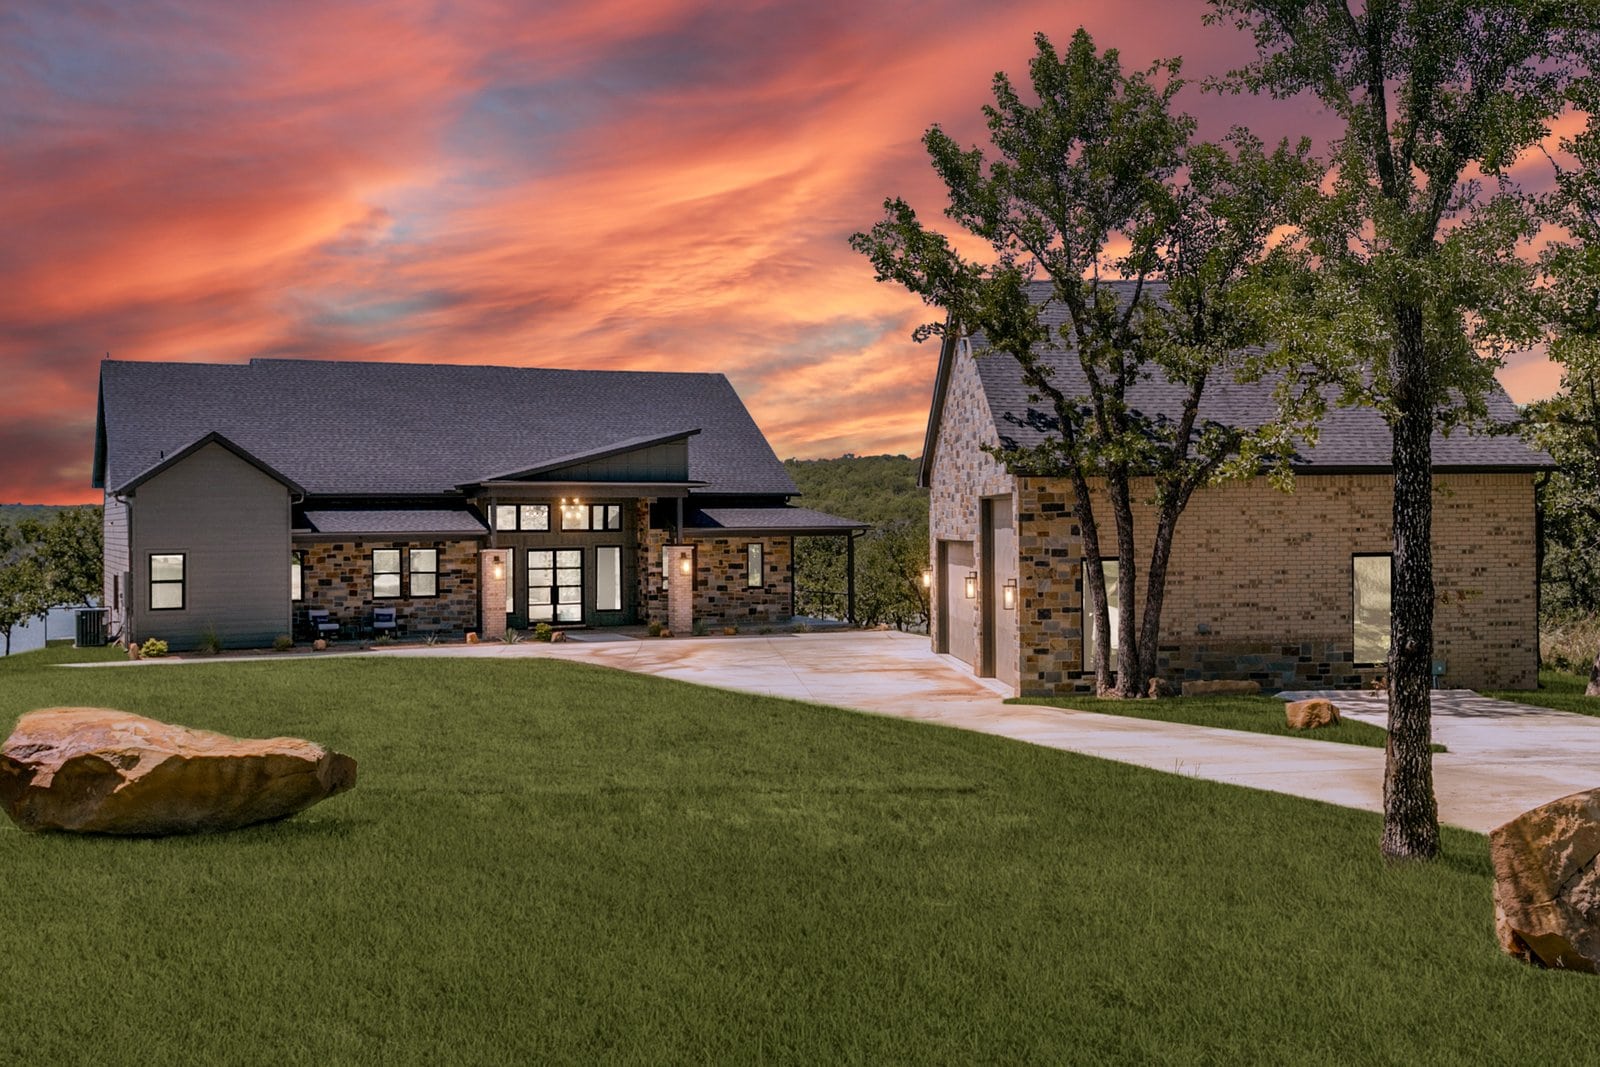
A contemporary custom lake home in Bridgeport, Texas, designed to welcome friends and family, sleep 20 comfortably, and make the most of life at the lake.
All Featured Homes →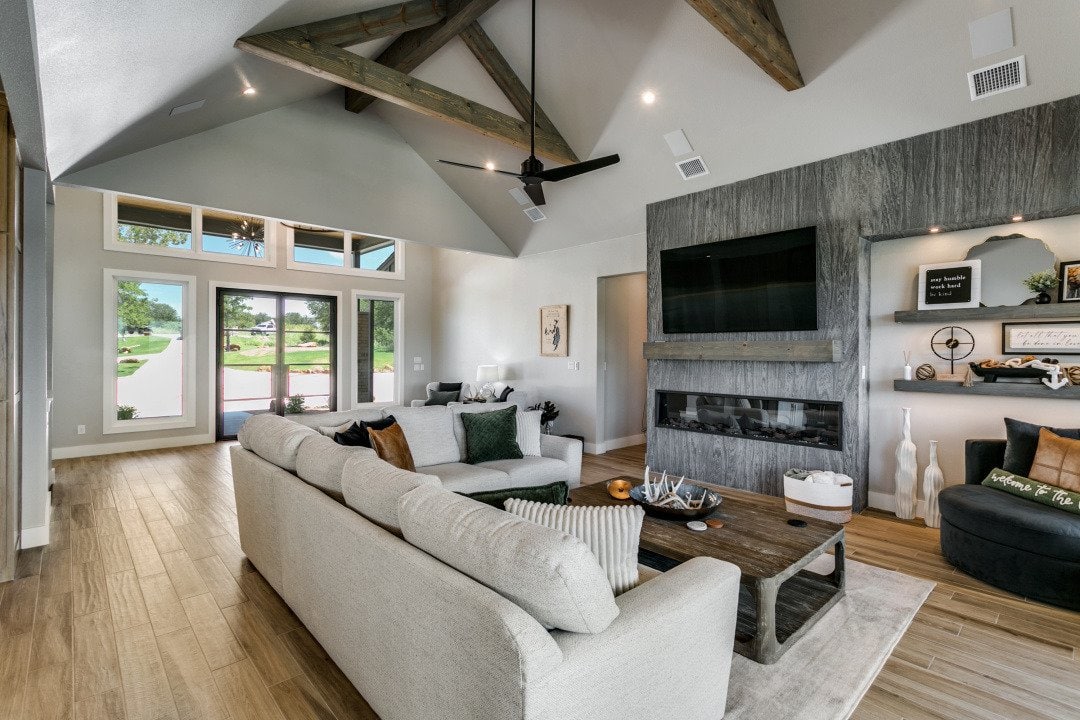
 The Gathering House · Bridgeport, Texas
The Story · Five Chapters
01The VisionRoom for everyone.
The Gathering House is a contemporary custom lake home in Bridgeport, Texas, created for weekends when the whole group comes along. The vision was an entertainment-centered home that could welcome more than 40 friends and family members while giving everyone space to feel at ease.
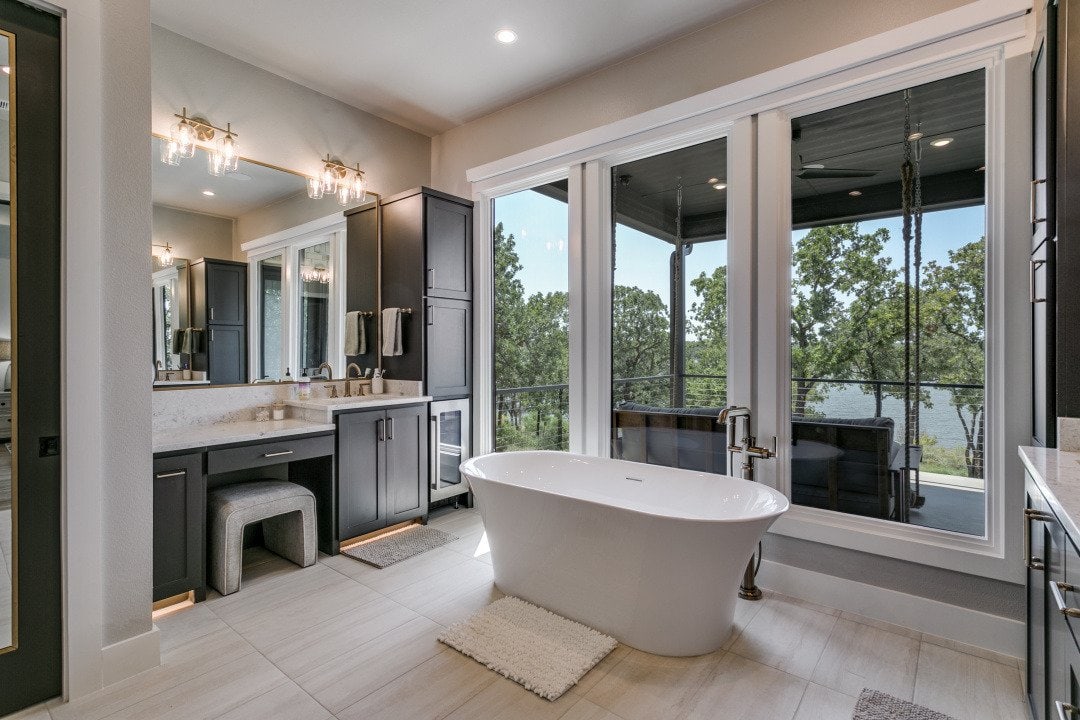
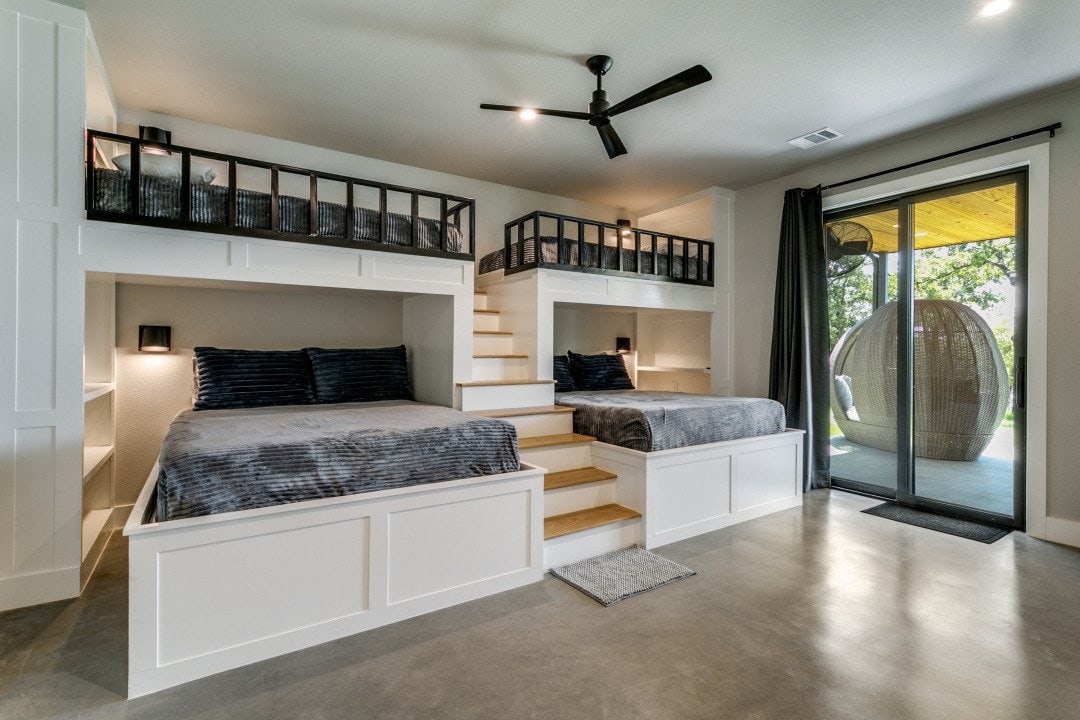
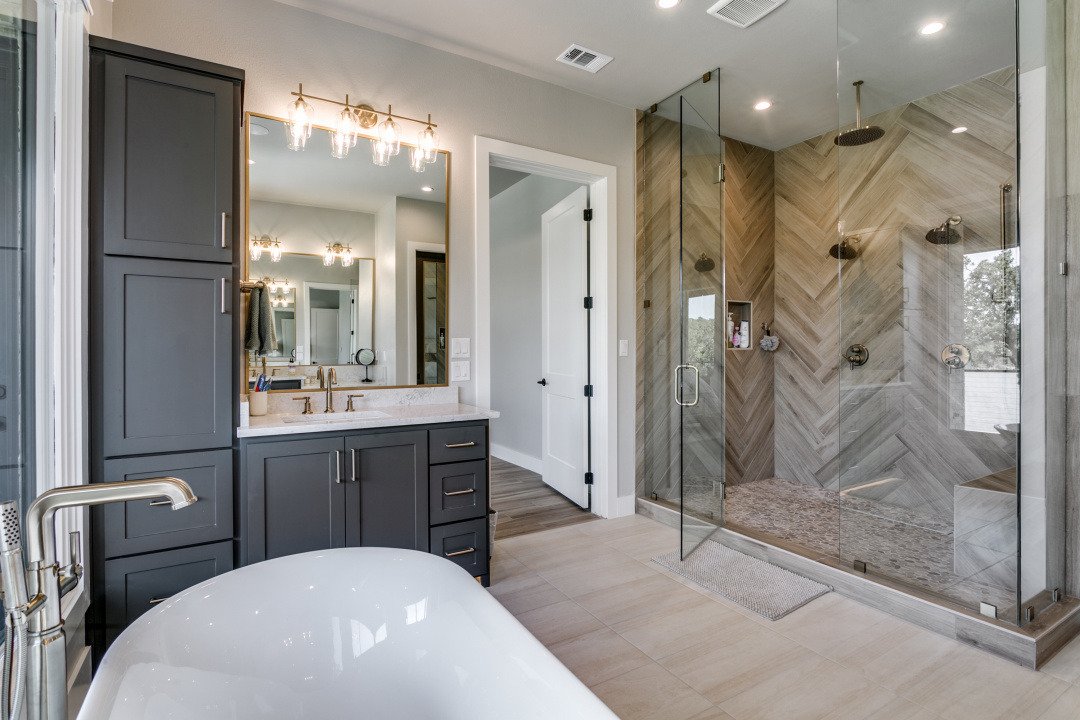
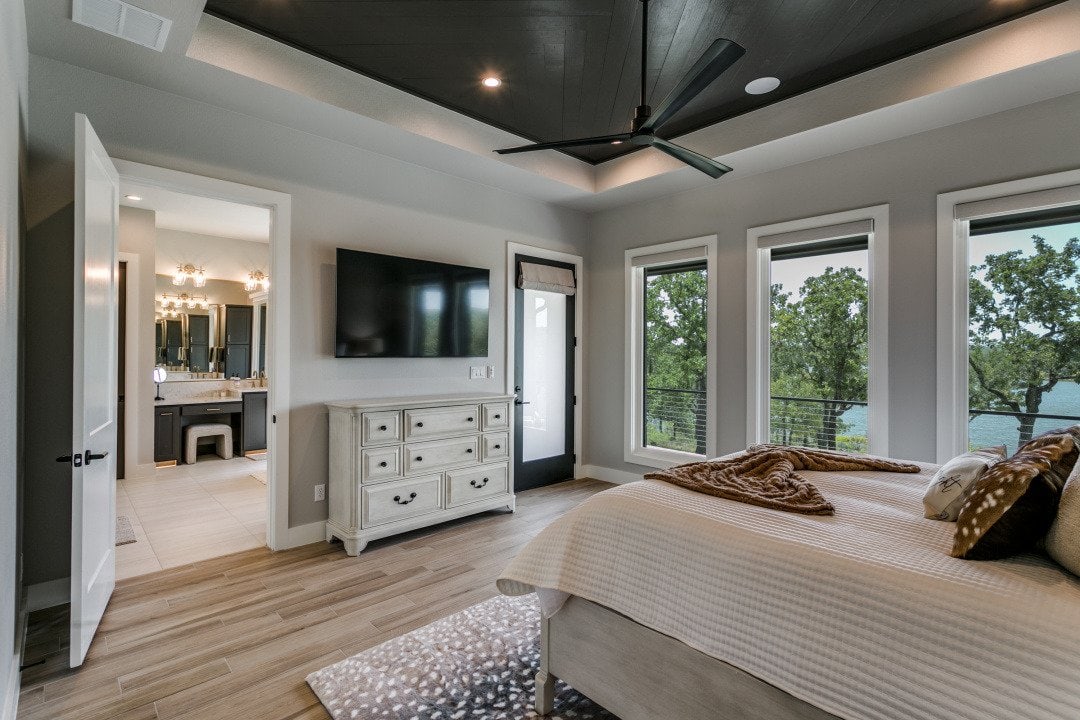
We planned the home around both the gathering and the stay. It sleeps 20 comfortably, with private en-suite accommodations on the main entry level and two bunk rooms in the walkout lower level. Each bunk room includes two queen beds and two XL twin bunks.
The scale of the home serves a practical purpose: people can come together for a meal or a celebration, then find a quieter place to spend the rest of the evening.
02Site + StructureWorking with the land.
The most demanding part of this site was beneath the surface. What appeared to be a dry creek bed crossed the prime location for the home, but several feet below existing grade it carried a substantial amount of subsurface water.
The walkout basement required the foundation, waterproofing and drainage to be considered together. Three sides of the lower level sit below grade; the lake-facing side opens to the outdoors. We installed waterproofing and drainage behind the below-grade walls, along with an underground collection system that handles both the subsurface stream and groundwater behind the basement.
Managing that water was central to making the chosen location work. The resulting structure fits the slope while creating a full lower level with direct access to the property.
03Places to GatherOne home. Many places to gather.
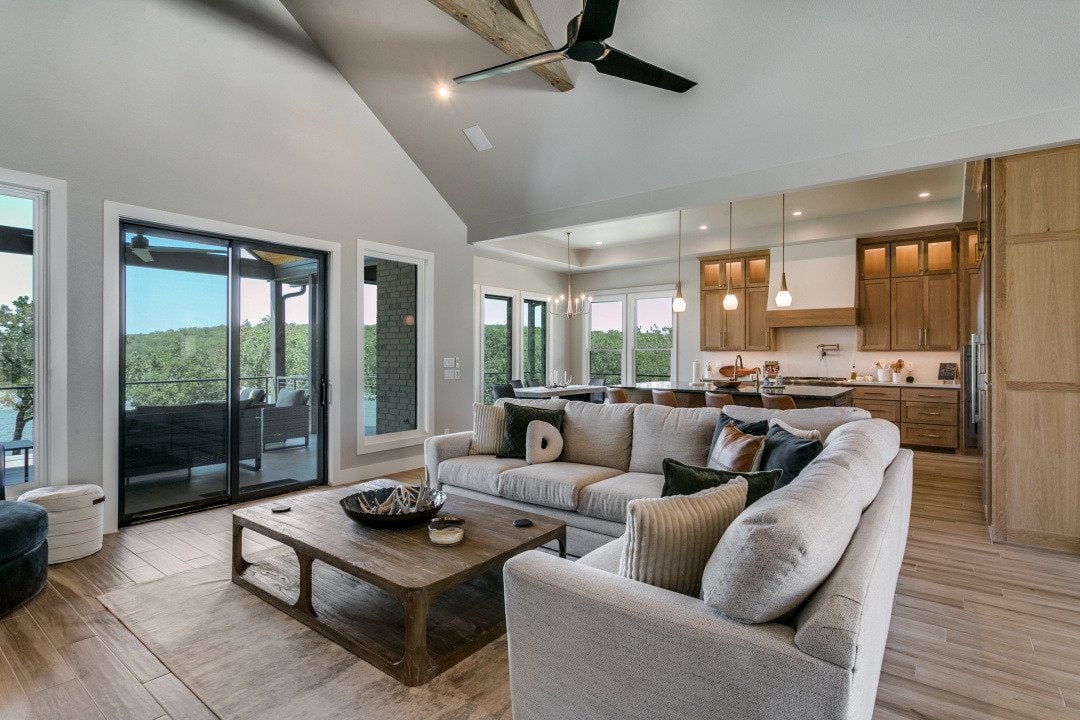
A house planned for a large gathering needs more than one large room. Here, entertainment spaces are distributed across both levels, allowing several groups to enjoy the home at the same time.
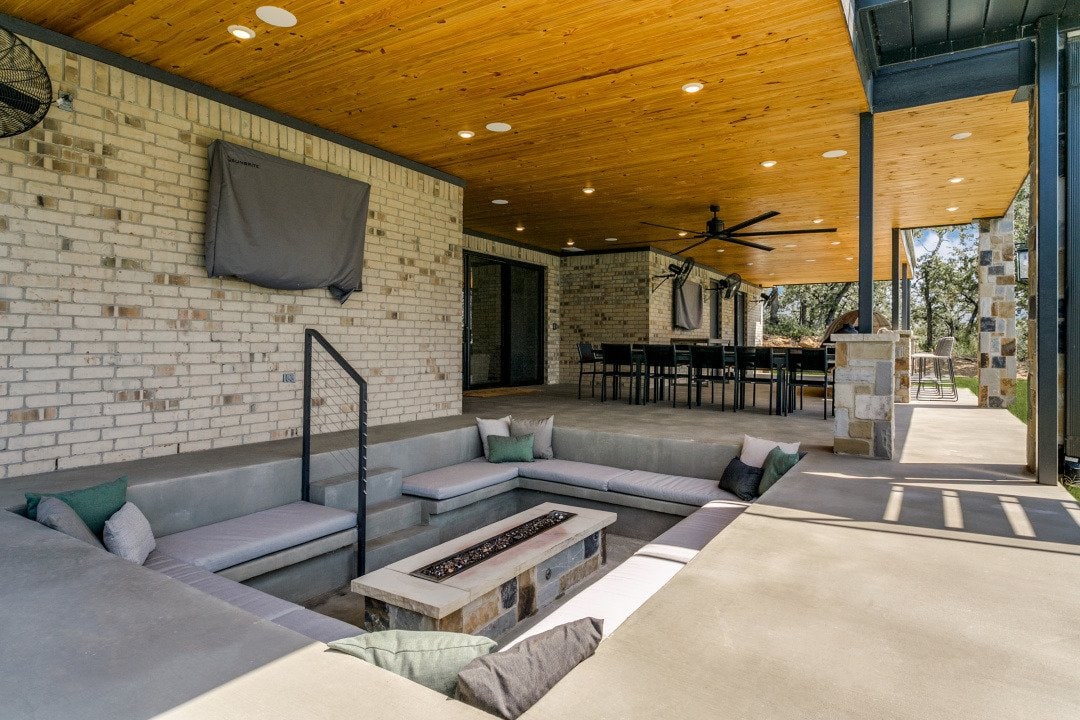
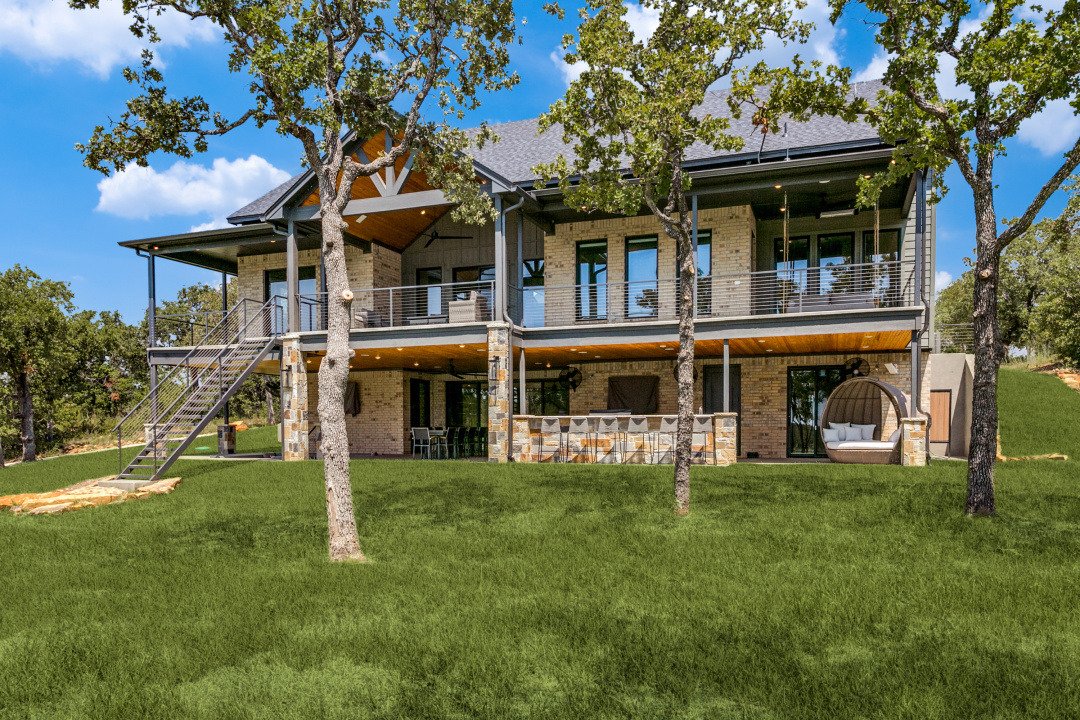
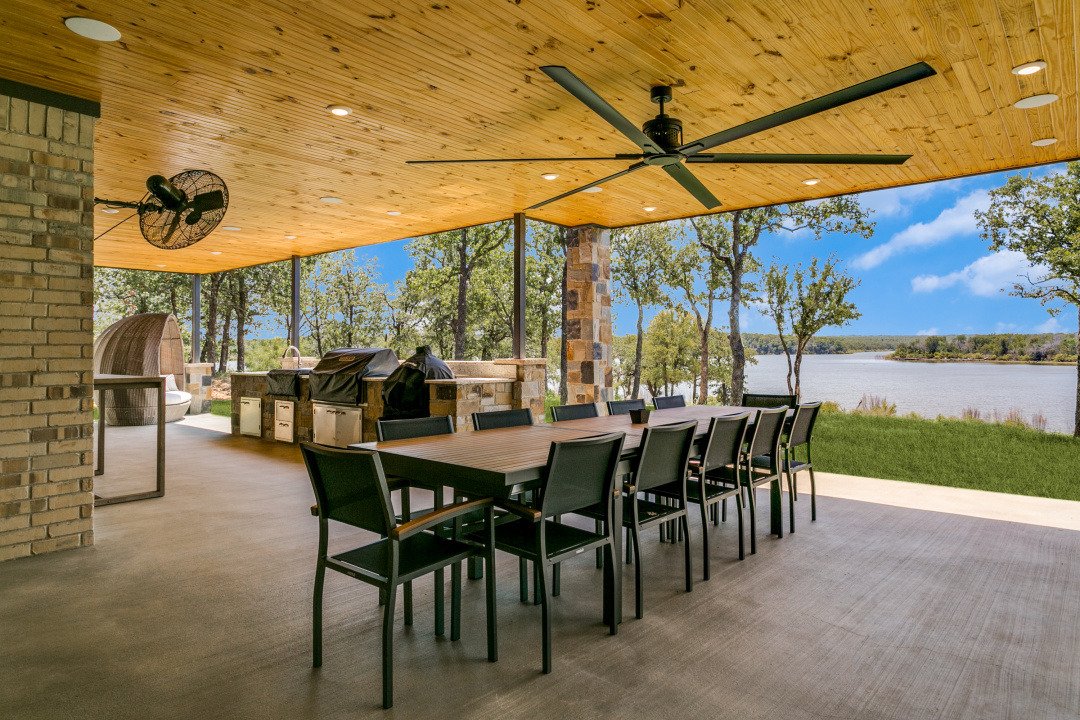
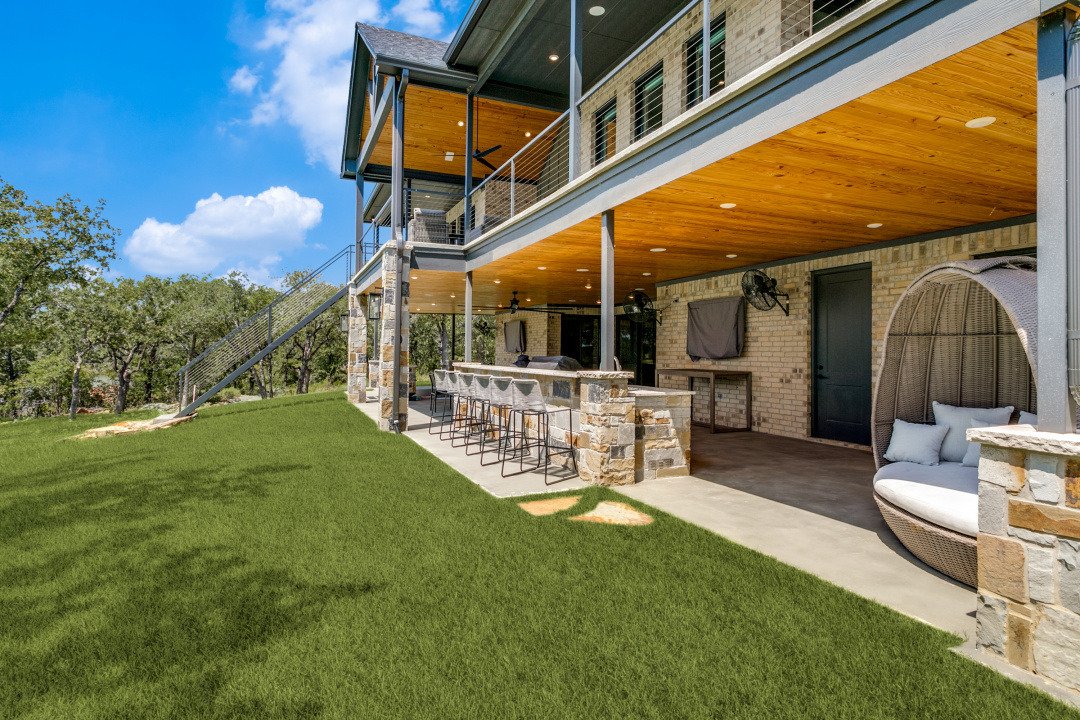
Generous patios provide outdoor gathering areas upstairs and down. A sunken fire pit on the lower patio creates a place to settle in together, while the lower-level den and full bar offer another setting between the sleeping areas.
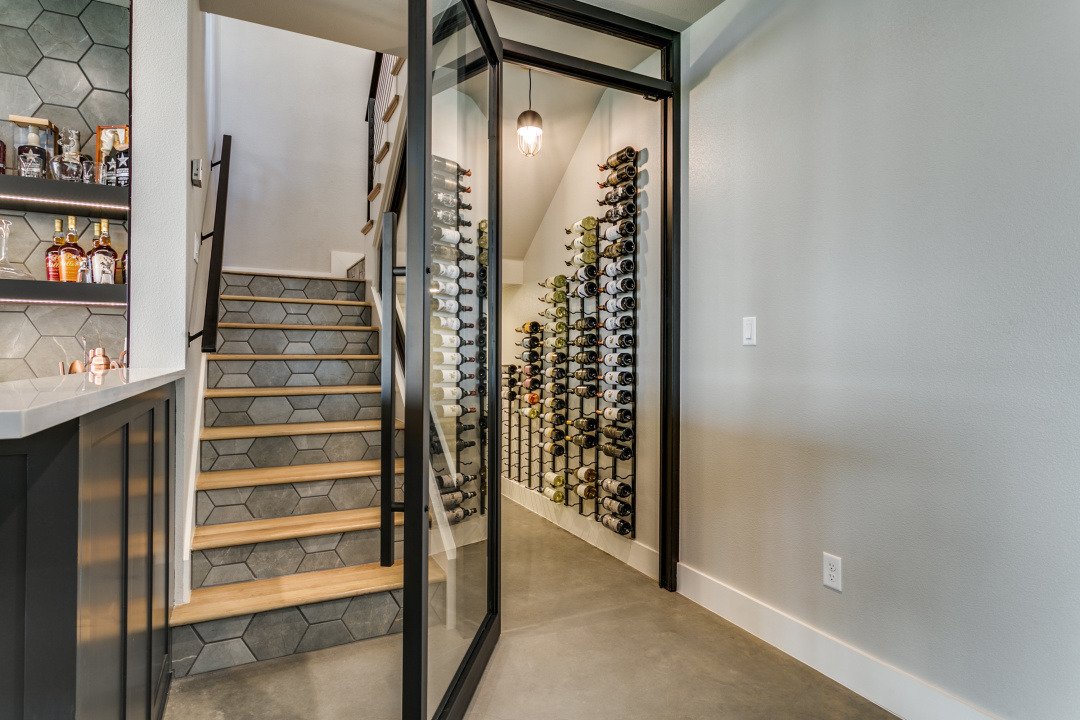
A wine room fitted beneath the stairwell brings purpose to a space that could otherwise have been overlooked. These individual places give the home variety, so an evening can unfold across the property without everyone needing to follow the same rhythm.
04Life at the LakeA natural connection to the lake.
From the front, guests arrive at ground level and enter the main floor. From the rear, that same floor is the upper story of a two-level lake home. The changing grade becomes part of how the house is experienced.
A wraparound porch lets guests move from the front of the house to the rear without passing through the interior. It keeps outdoor circulation easy when friends are arriving, conversations are underway and people are moving between gathering spaces.
Below, the walkout basement opens closer to the lake’s elevation. Starting from this lower level makes the approach toward the water less steep, creating a more comfortable connection between the home and the reason everyone came.
05Character + ComfortContemporary, with warmth.
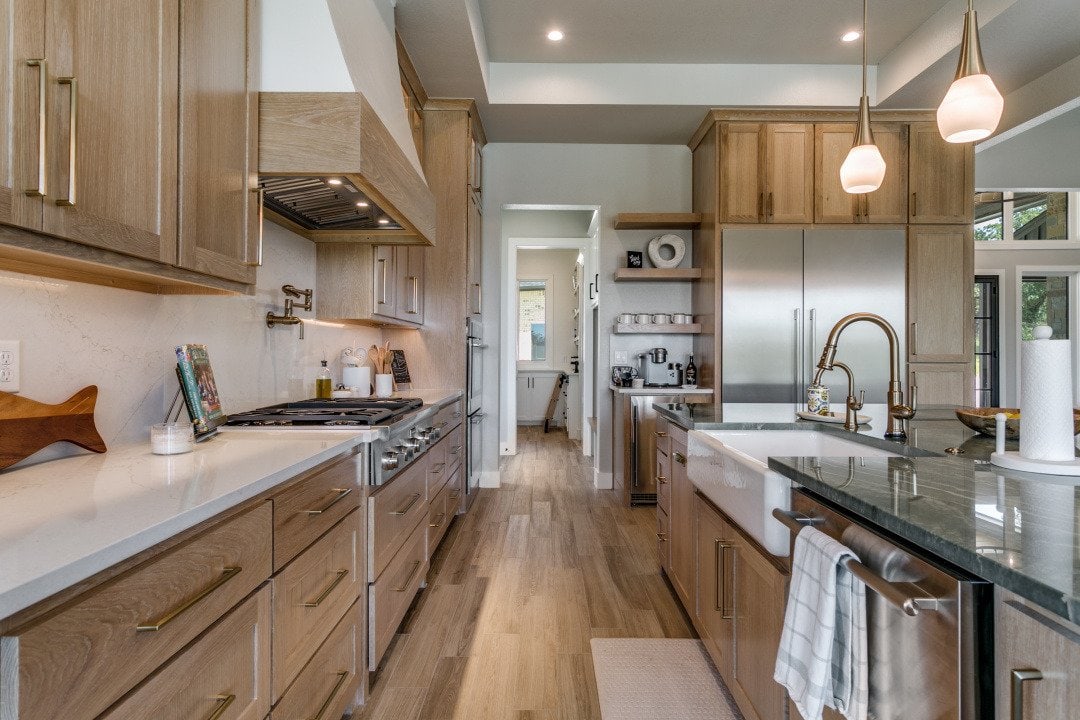
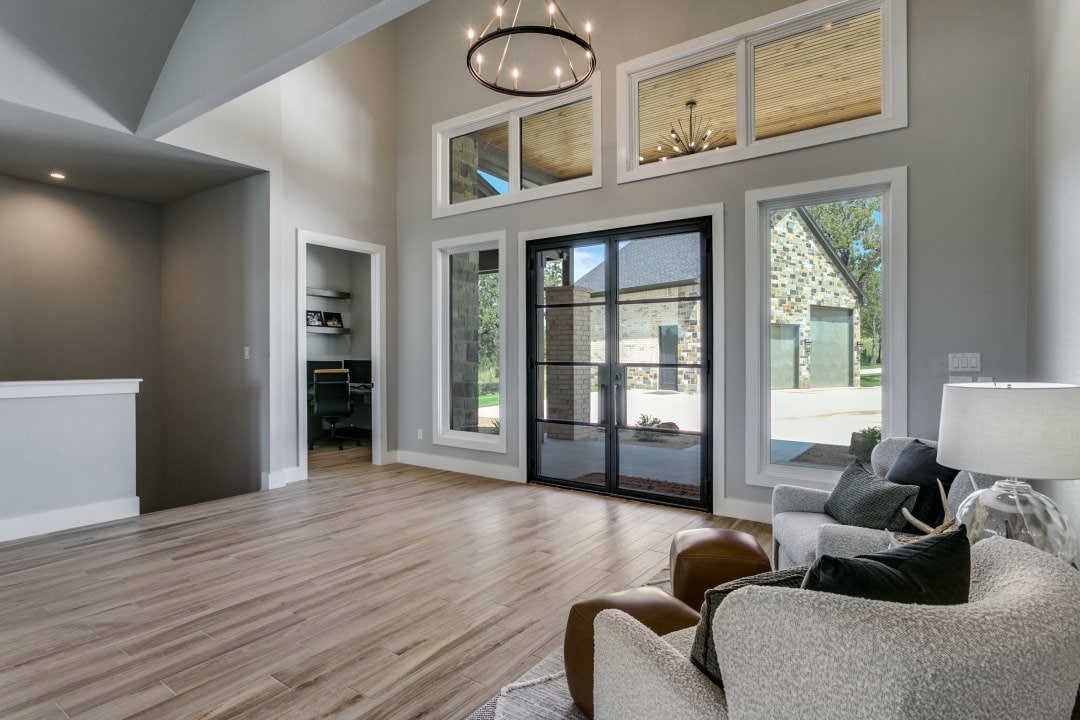
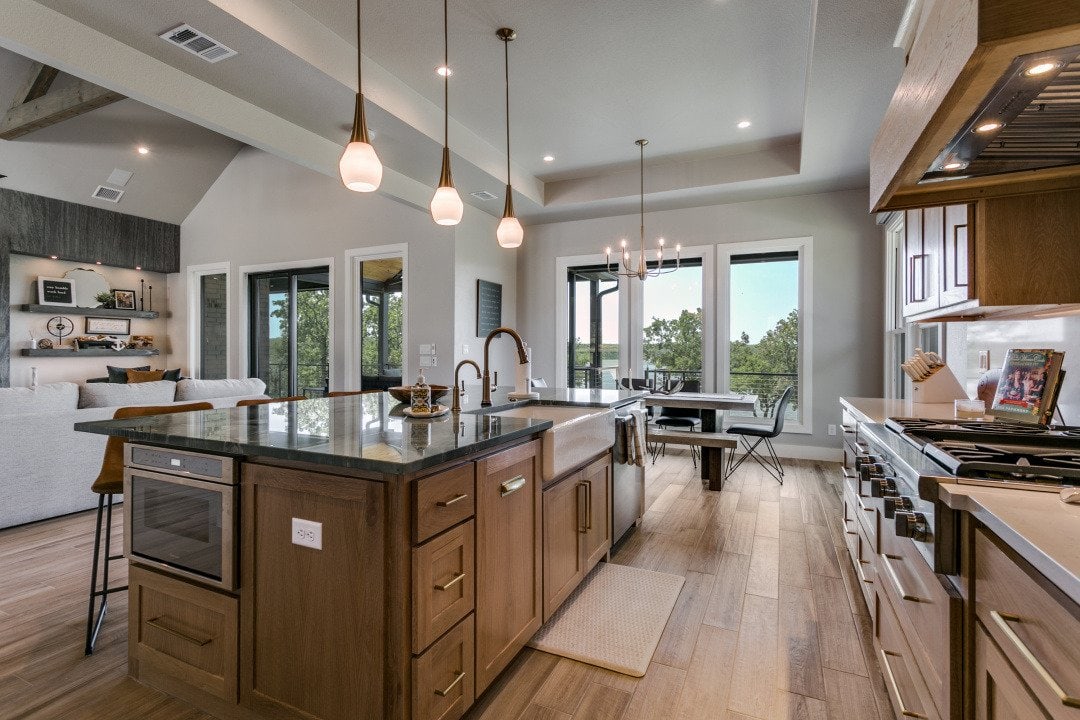
Clean architectural lines establish the home’s contemporary character. The warmth comes through the finish materials and color selections, which make the spaces feel inviting even at a scale designed for a crowd.
The same attention to lake life extends beyond the house. A separate oversized garage provides room for wake boats and recreational equipment—an important part of the program on a lake property, where steep terrain and restricted access can make that kind of storage difficult to accommodate.
From the sleeping arrangements to the porches, gathering rooms and boat storage, the decisions serve one shared purpose: making it easier to bring people together and enjoy time at the lake.
Inside the details.
A closer look at the spaces, materials and architectural details that shape The Gathering House.