
Design + Everyday Living
What makes a multigenerational home comfortable for everyone?
By Jonathan Cortez · Edge Crew Custom Homes
Updated September 15, 2026
Give everyone a way to be together—and a way to be independent.
A multigenerational home works when it offers both connection and independence. Bedrooms for everyone are only the starting point. The plan also needs to respect different schedules, privacy, storage, access and expectations about shared space.
Begin by asking each person what a comfortable day looks like. The answers may reveal competing needs that a larger living room will not solve.
Decide what is shared
Talk through meals, laundry, work, television, visitors and outdoor space. Is everyone expecting one shared kitchen, or is a separate refreshment area important? Does someone need a quiet sitting room or a private entrance?
Any additional kitchen or separate living arrangement should be reviewed against the rules applicable to the property. Describe the intended use clearly to the design team before assuming it can be approved.
Make privacy part of the layout
Consider the route between a bedroom and its bathroom. Check whether visitors must pass through another person’s space. Separate sleeping areas from the noisiest gathering zones where possible.
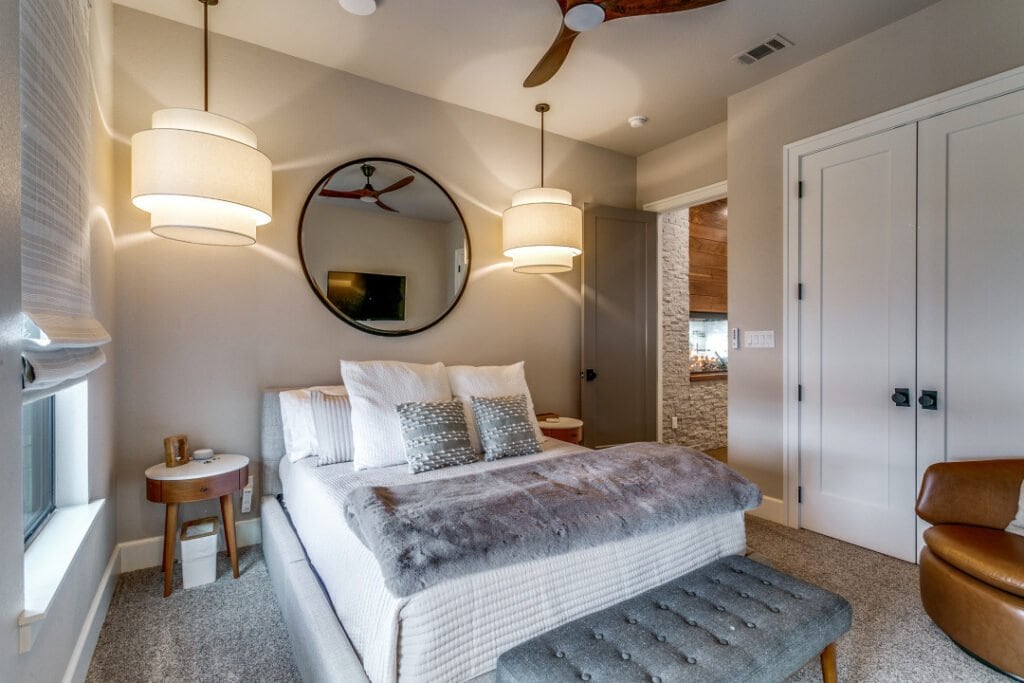
A private suite should have somewhere to spend time beyond the bed. A chair, a view and useful storage can matter as much as another few feet of bedroom width. Ask how the person will receive a visitor or make a phone call without occupying the whole household’s living area.
Test the busiest hour
Picture the morning when everyone leaves at different times. Look at parking, entry doors, kitchen circulation, laundry and bathroom use. Then repeat the exercise for an evening when someone has company and someone else wants an early night.
This makes the practical conflicts visible while they can still be solved on paper.
Plan for change
Households evolve. A suite for a parent may later serve an adult child or visiting family. The plan should remain useful without depending on one permanent arrangement.
Where mobility or care needs are known, design around those specific requirements. Avoid treating a generic “accessible” label as proof that the room will work for the person.
Before the first design meeting, agree on the essentials together and record where preferences differ. A successful home does not require everyone to live the same way. It gives the family thoughtful places to come together and room to be themselves. Explore planning for changing needs.
01 / Shared life
Which activities and spaces will everyone share?
02 / Privacy
How will different schedules and visitors be accommodated?
03 / Independence
What access, storage and daily routines does each person need?
Jonathan Cortez is a third-generation builder at Edge Crew Custom Homes, based in Bridgeport, Texas. Our work brings design, selections, budgeting and construction together for custom homes in North Texas. Meet our family.